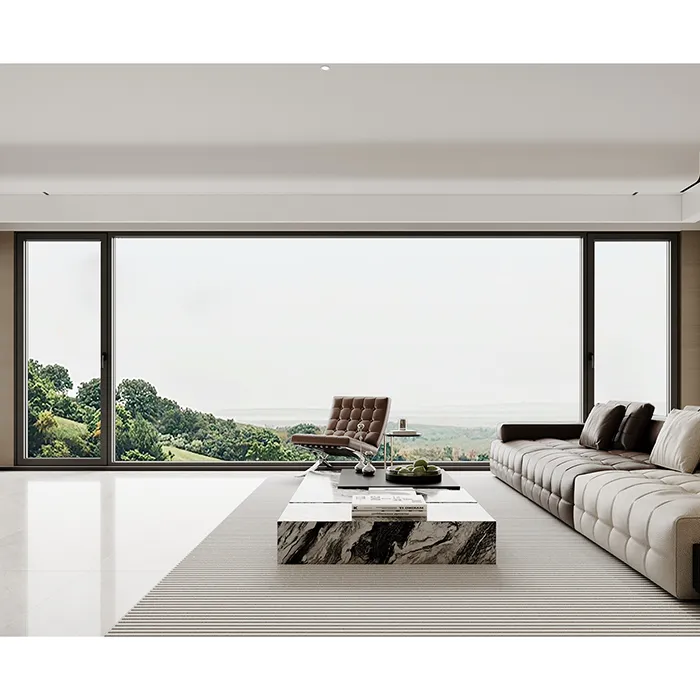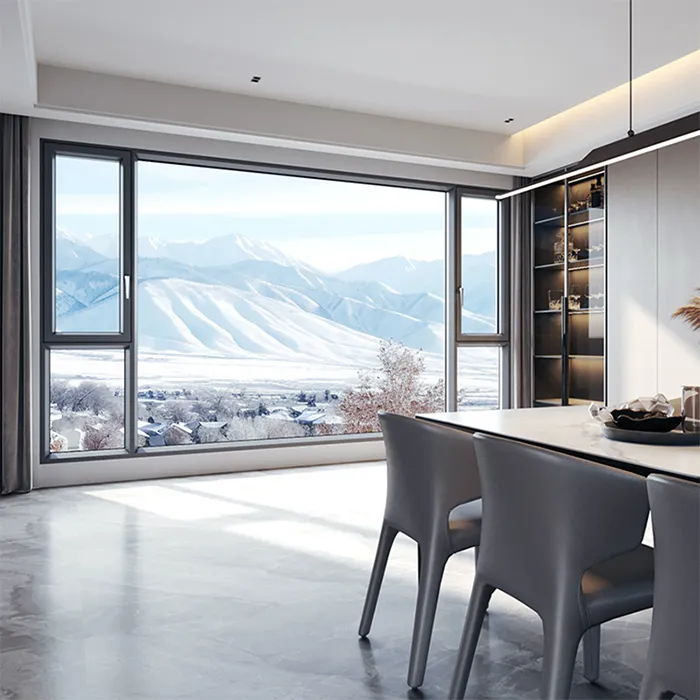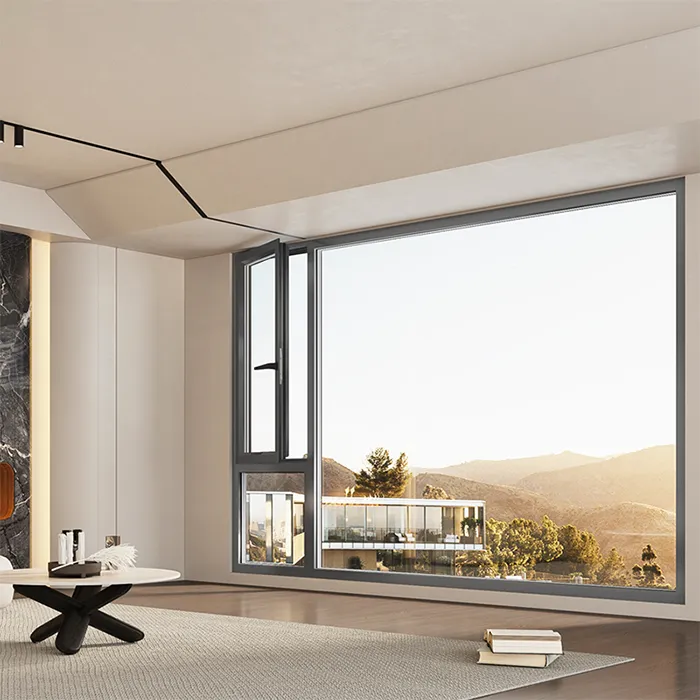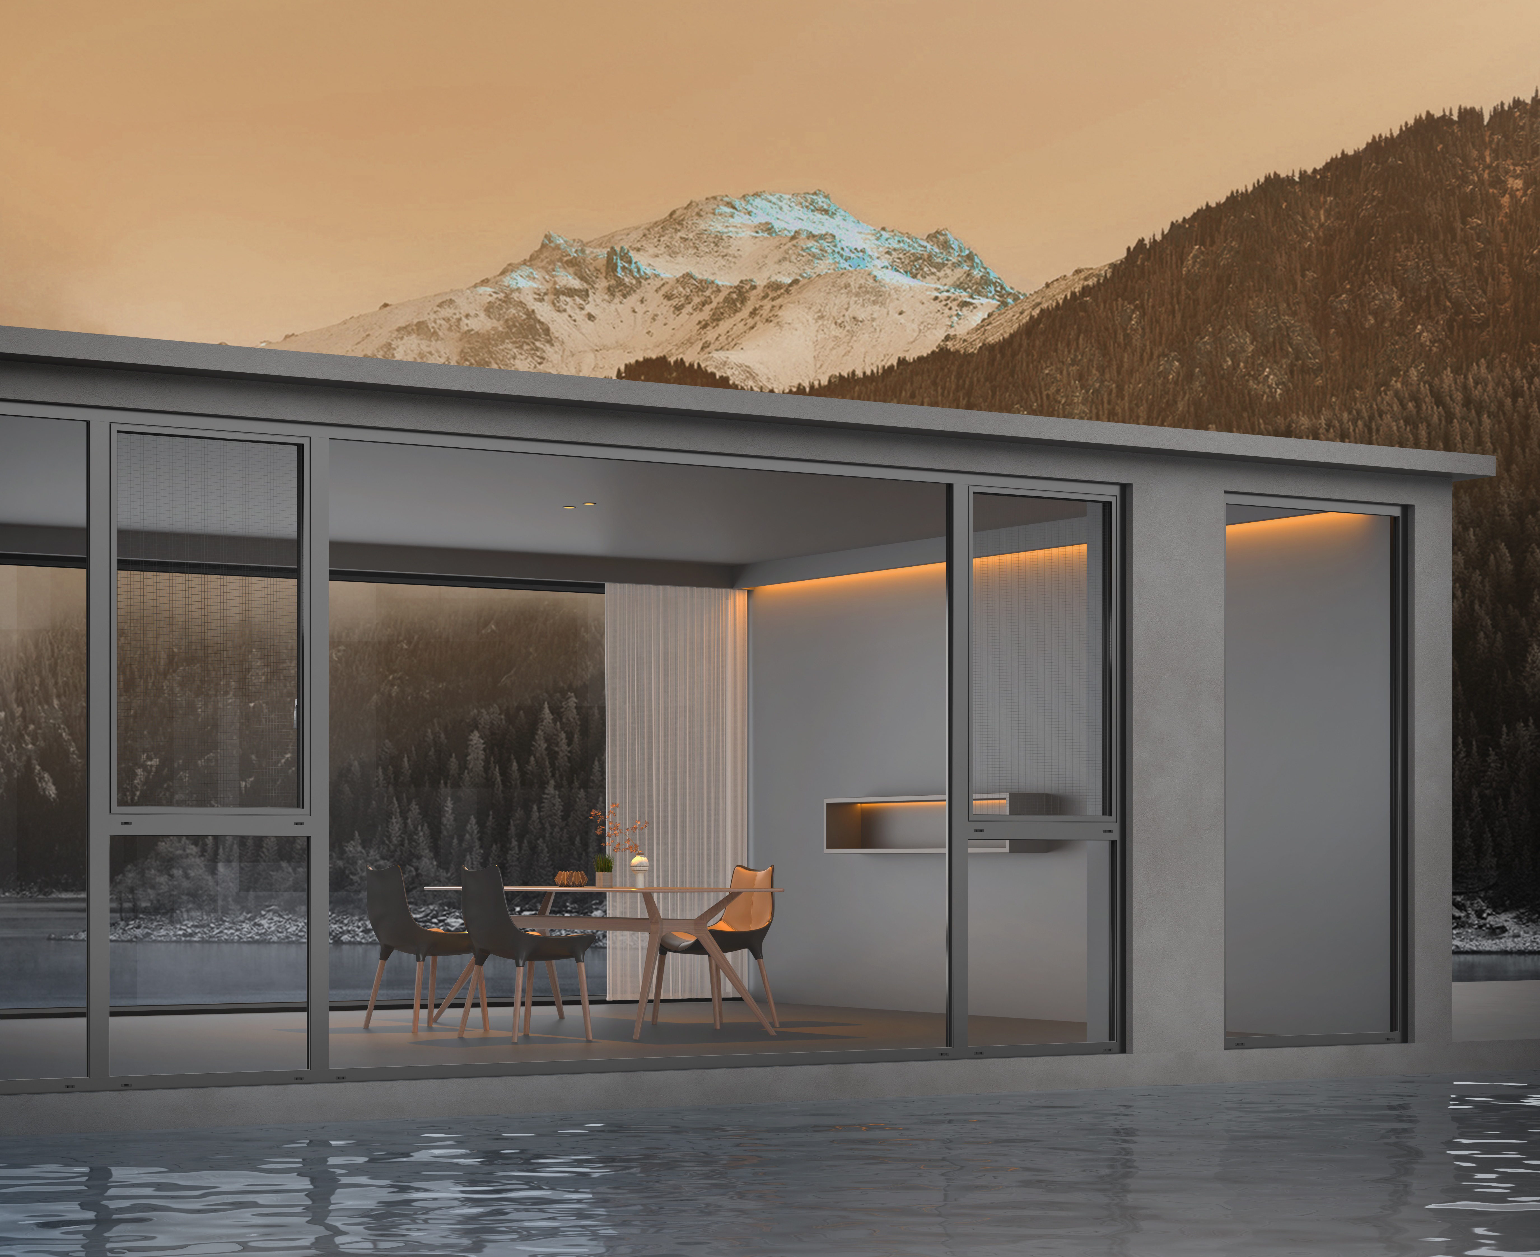


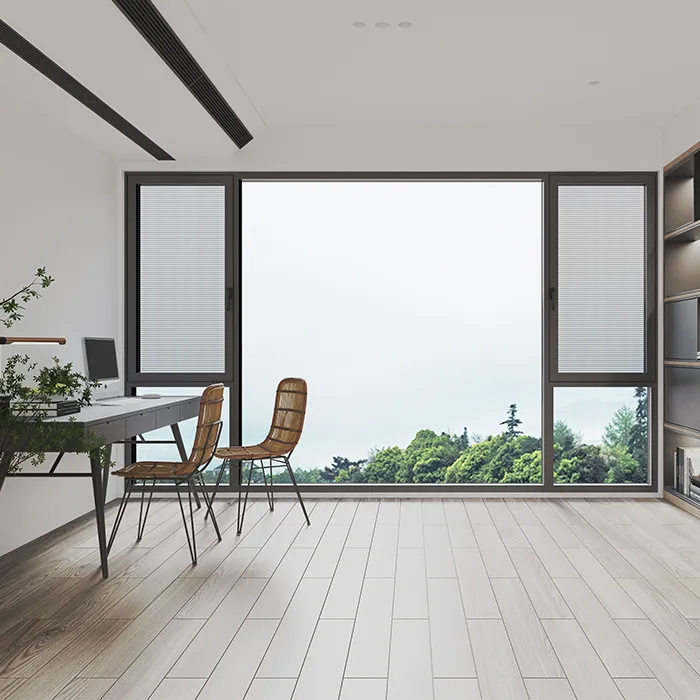
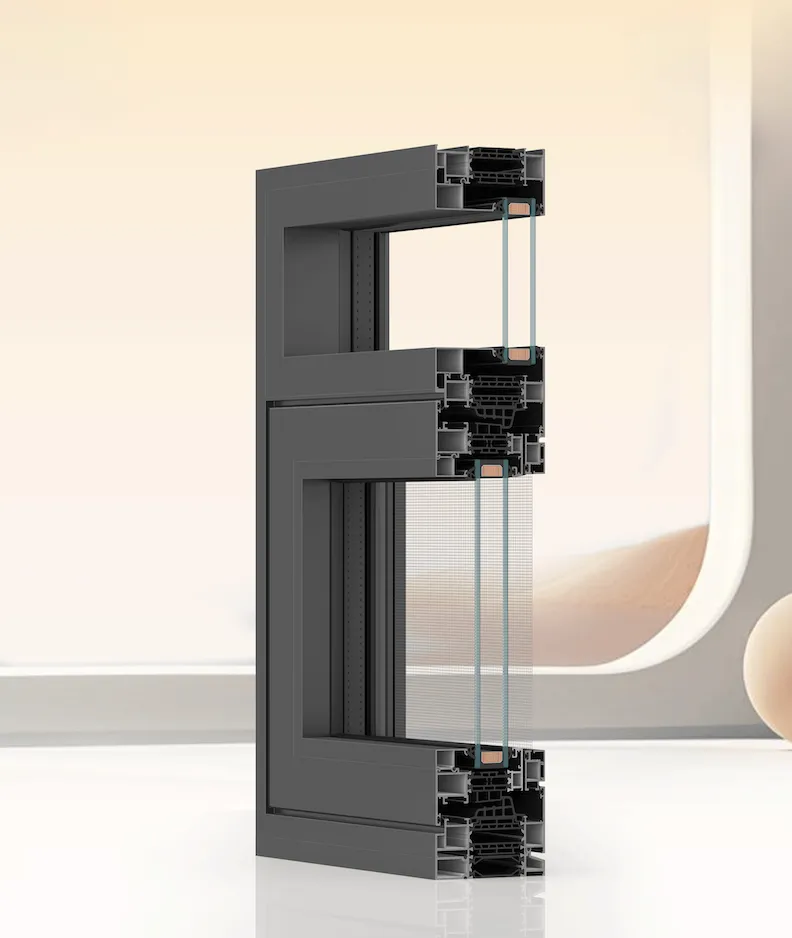
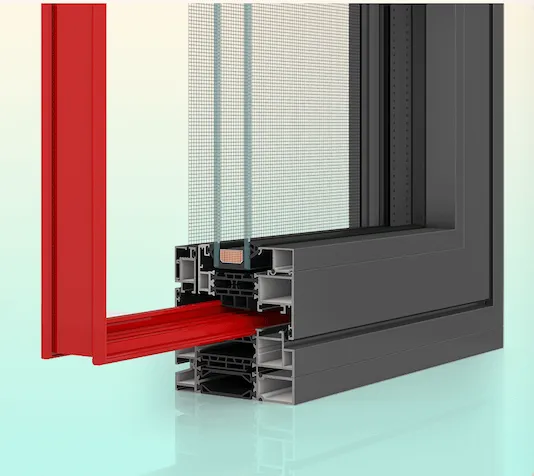
- Highstrength 6063T5 aluminum profiles.
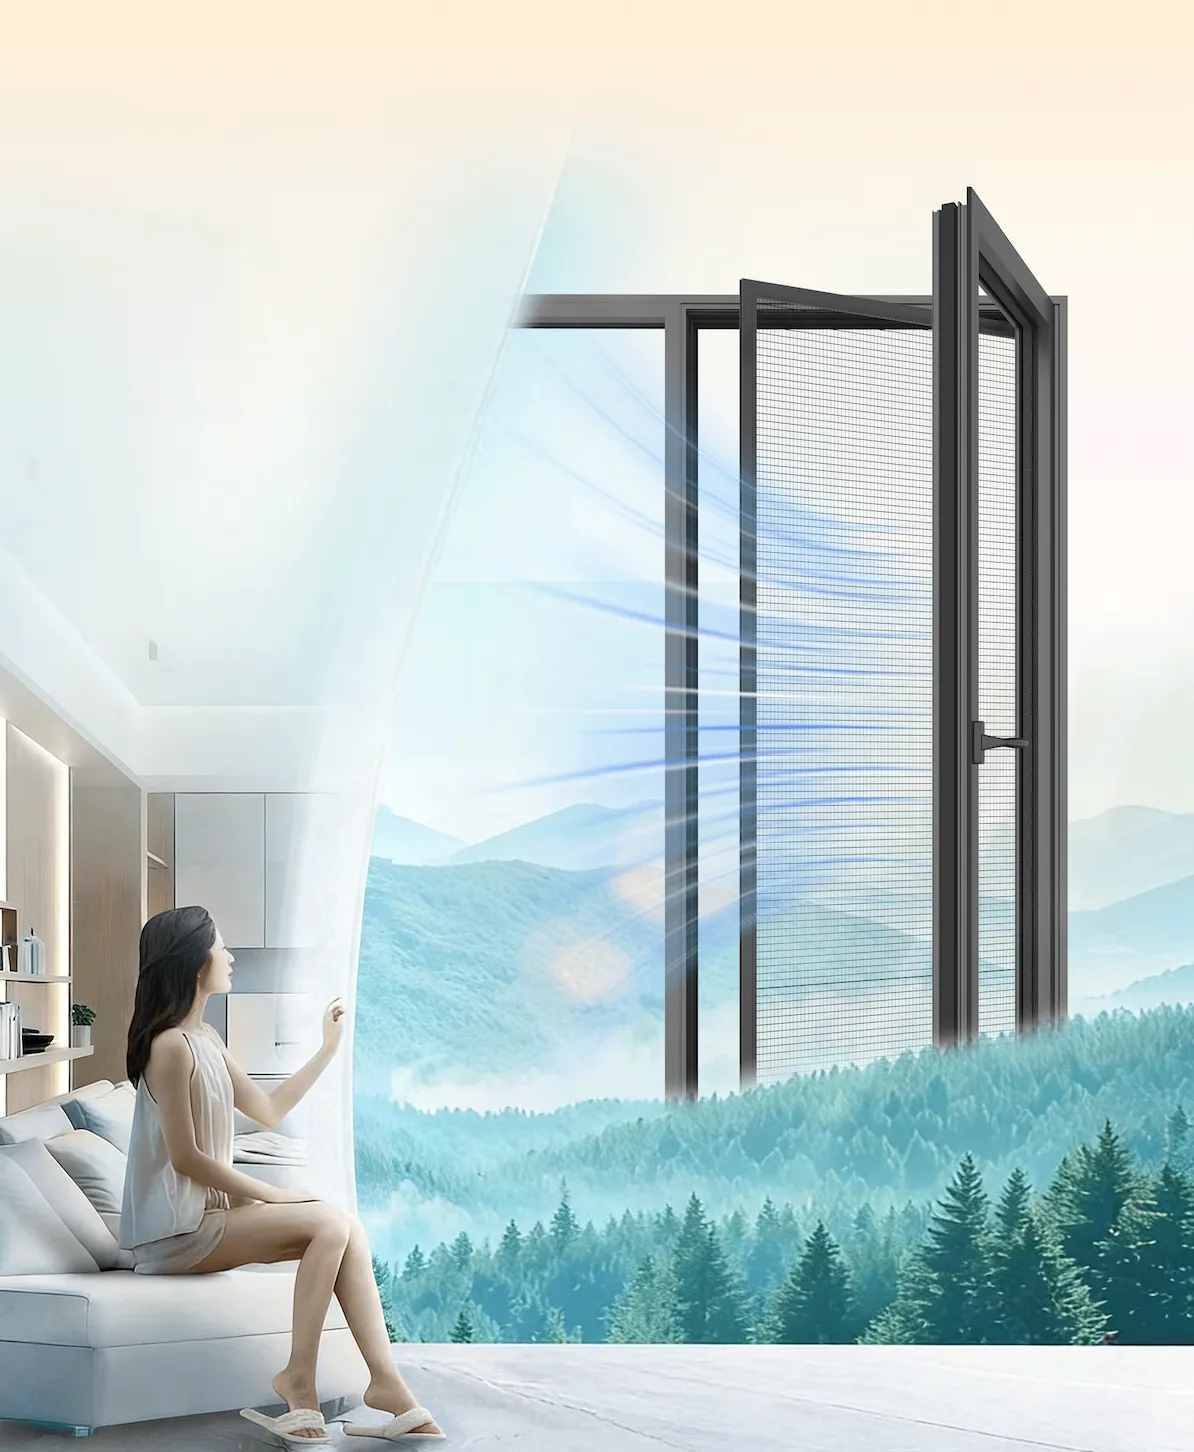
- Tiltandturn dual opening modes.
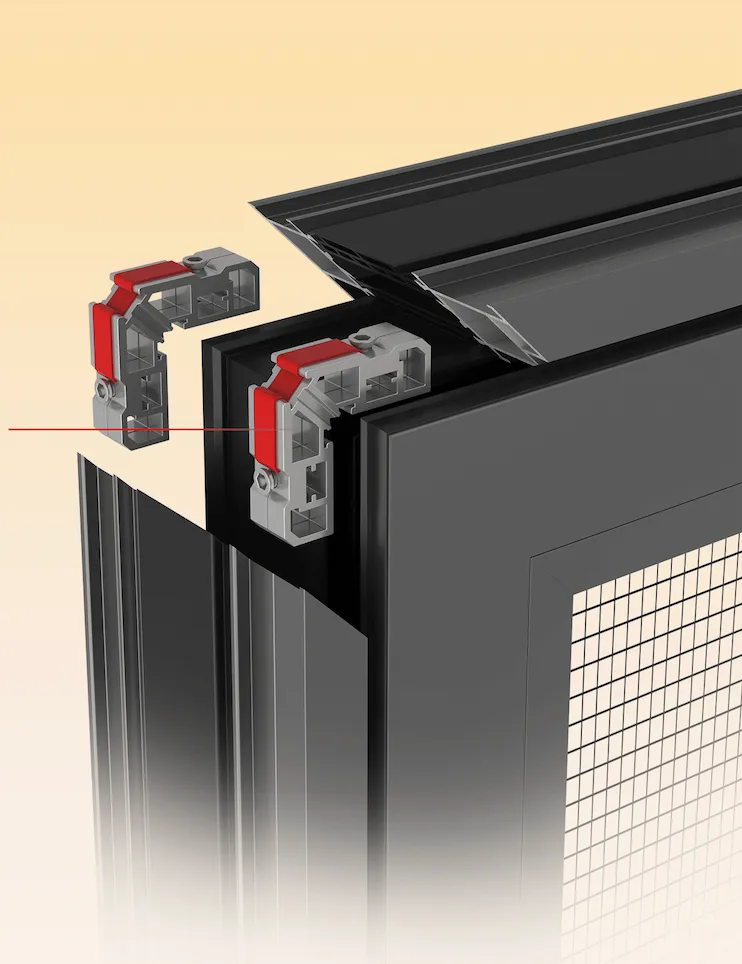
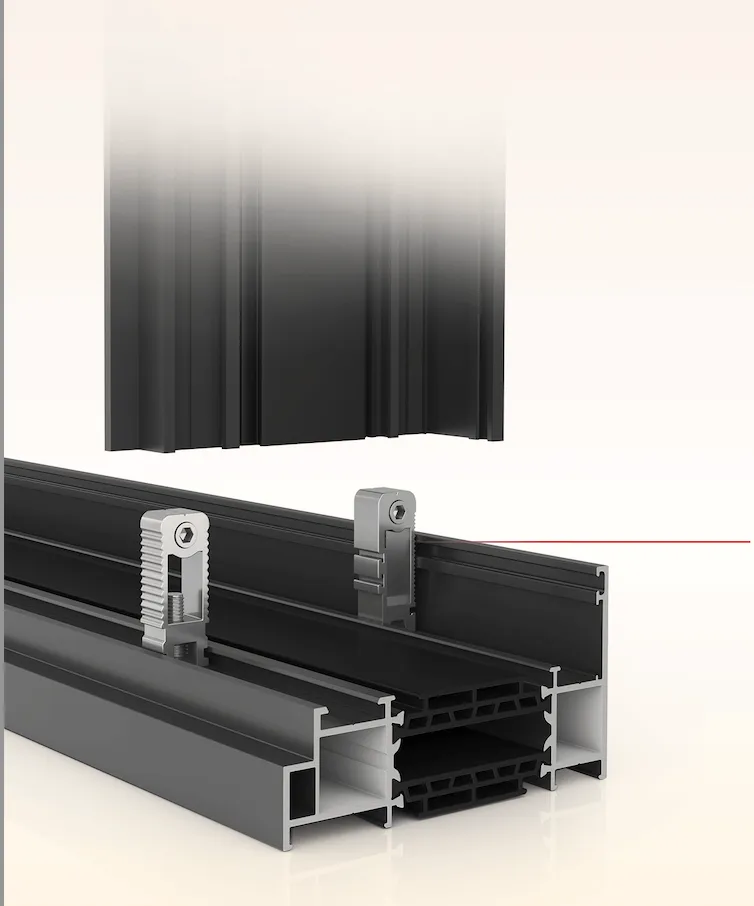
- Extrawide multichamber structure with six reinforcement ribs.
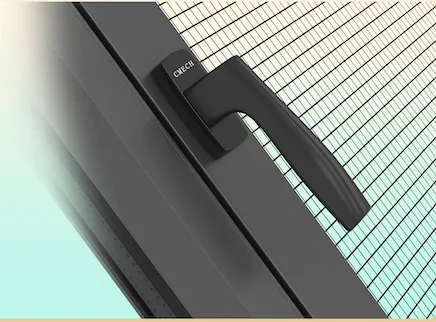
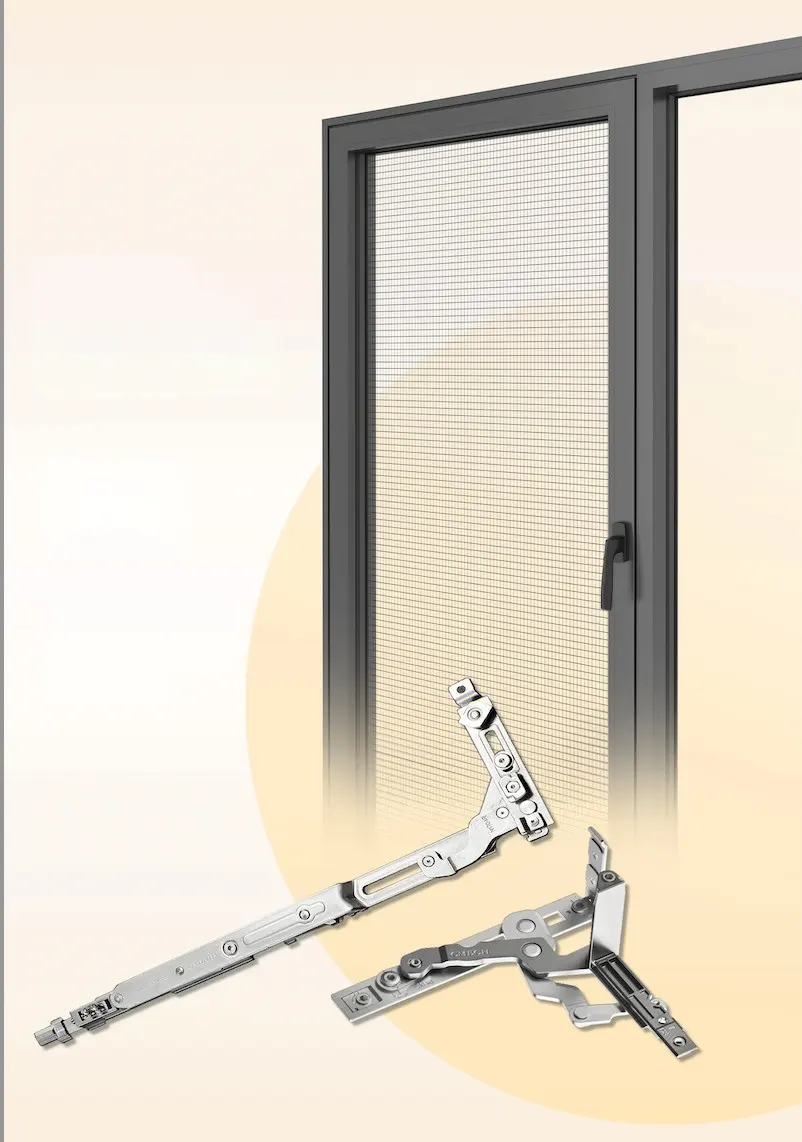
- Highload CMECH hardware from the United States.
- Fourseal system with an integrated vulcanized duckbill gasket.
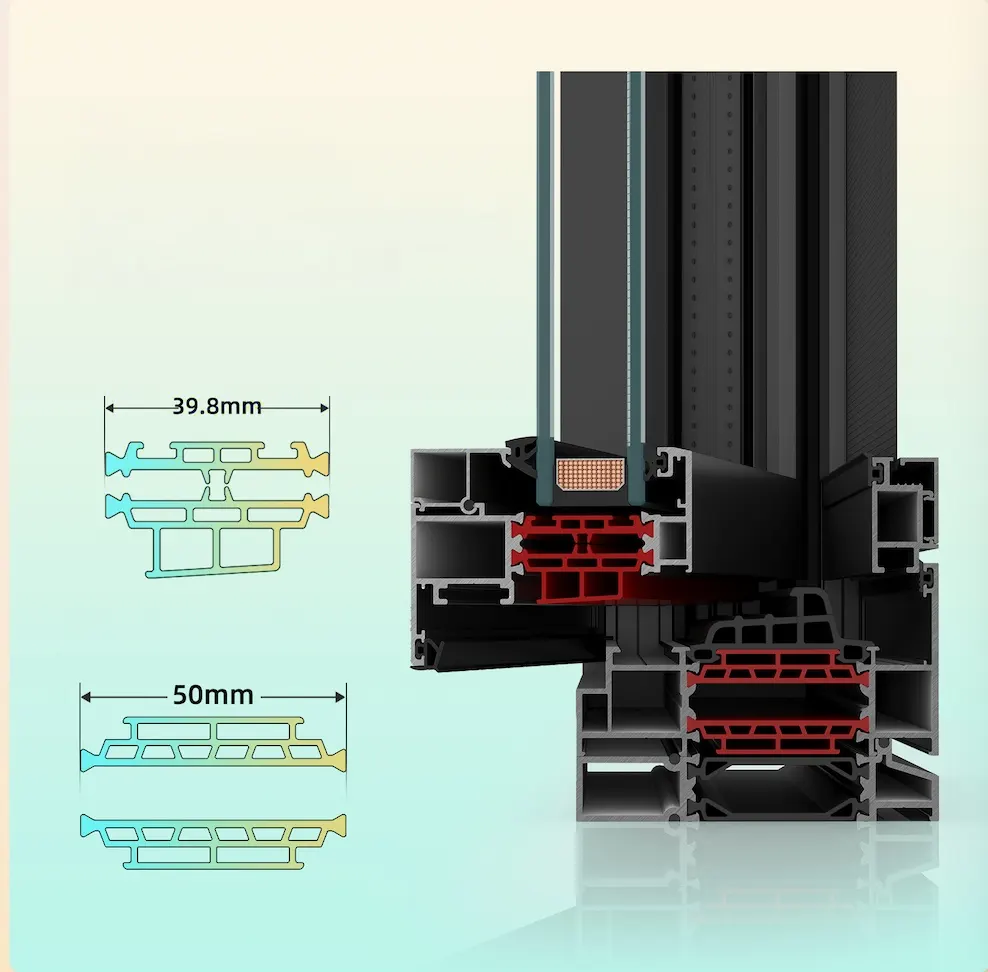
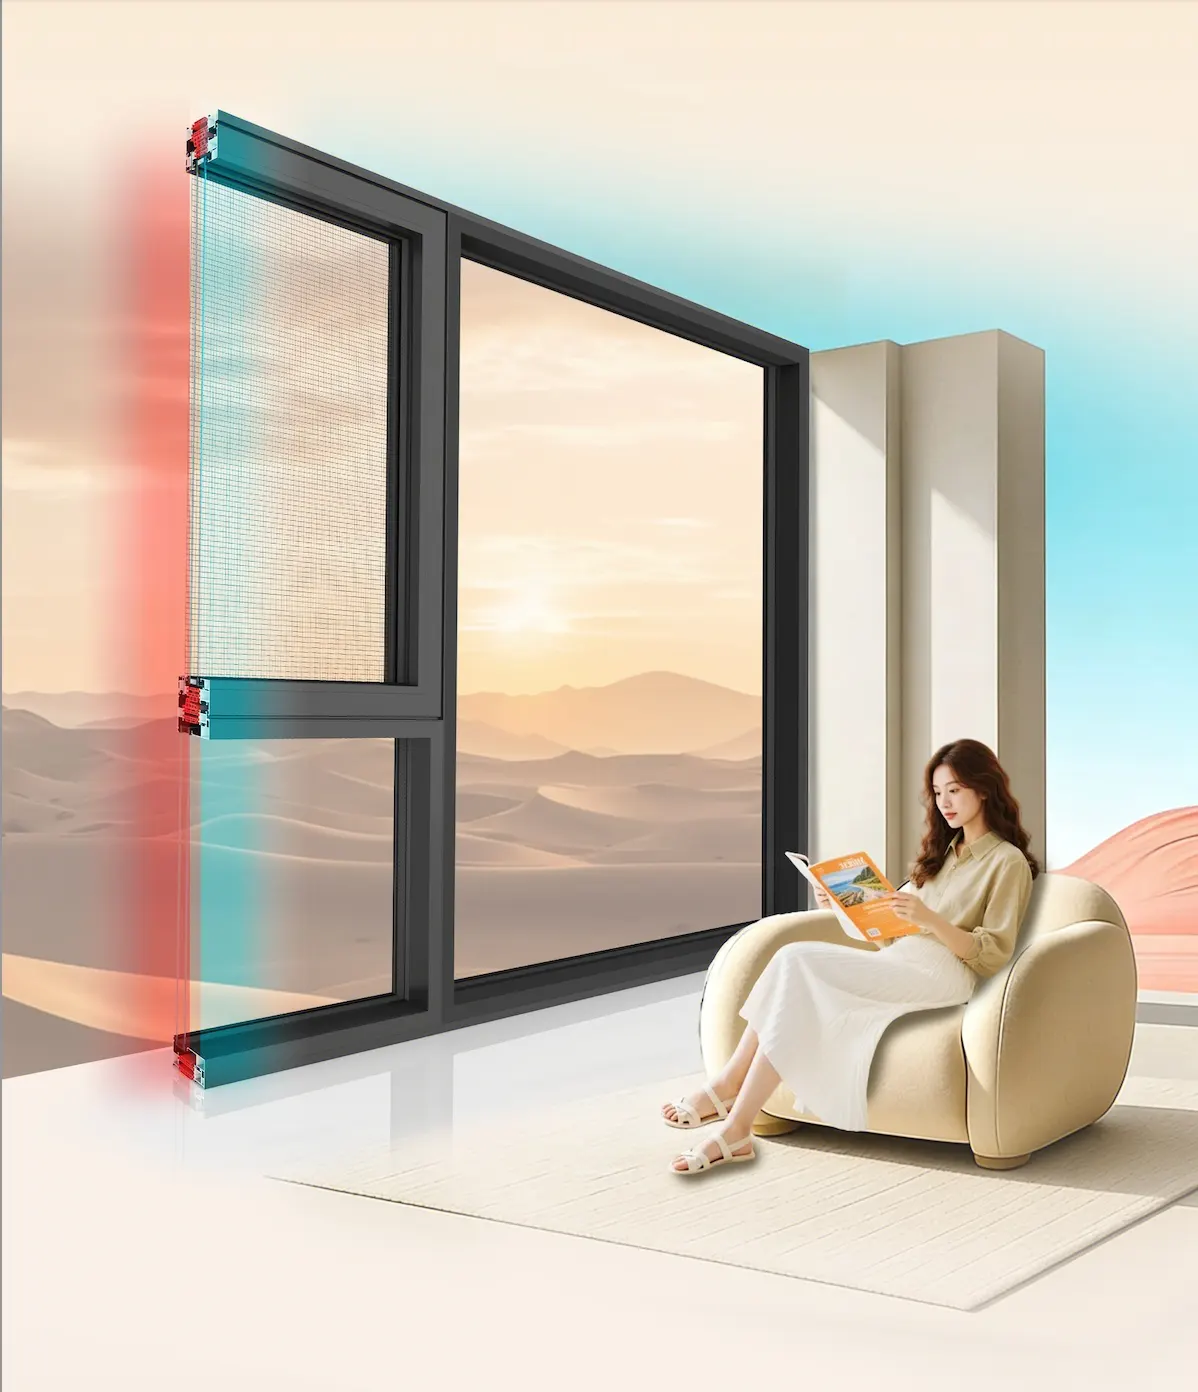
- 9.8mm extrawide grilletype thermal break for excellent insulation and efficiency.
- Flush frameandsash design for a clean, streamlined appearance.
- Beveled exterior sash profile for enhanced visual distinction
Casement Window
Liusu 100 Series Inward-Opening Casement Window
| Parameter Category | Specification |
| Profile Thickness | 2.00mm |
| Frame Width | 100mm |
| Glass | 5mm+20A+5mm Insulated Glass |
| Opening Type | Dual Inward Opening |
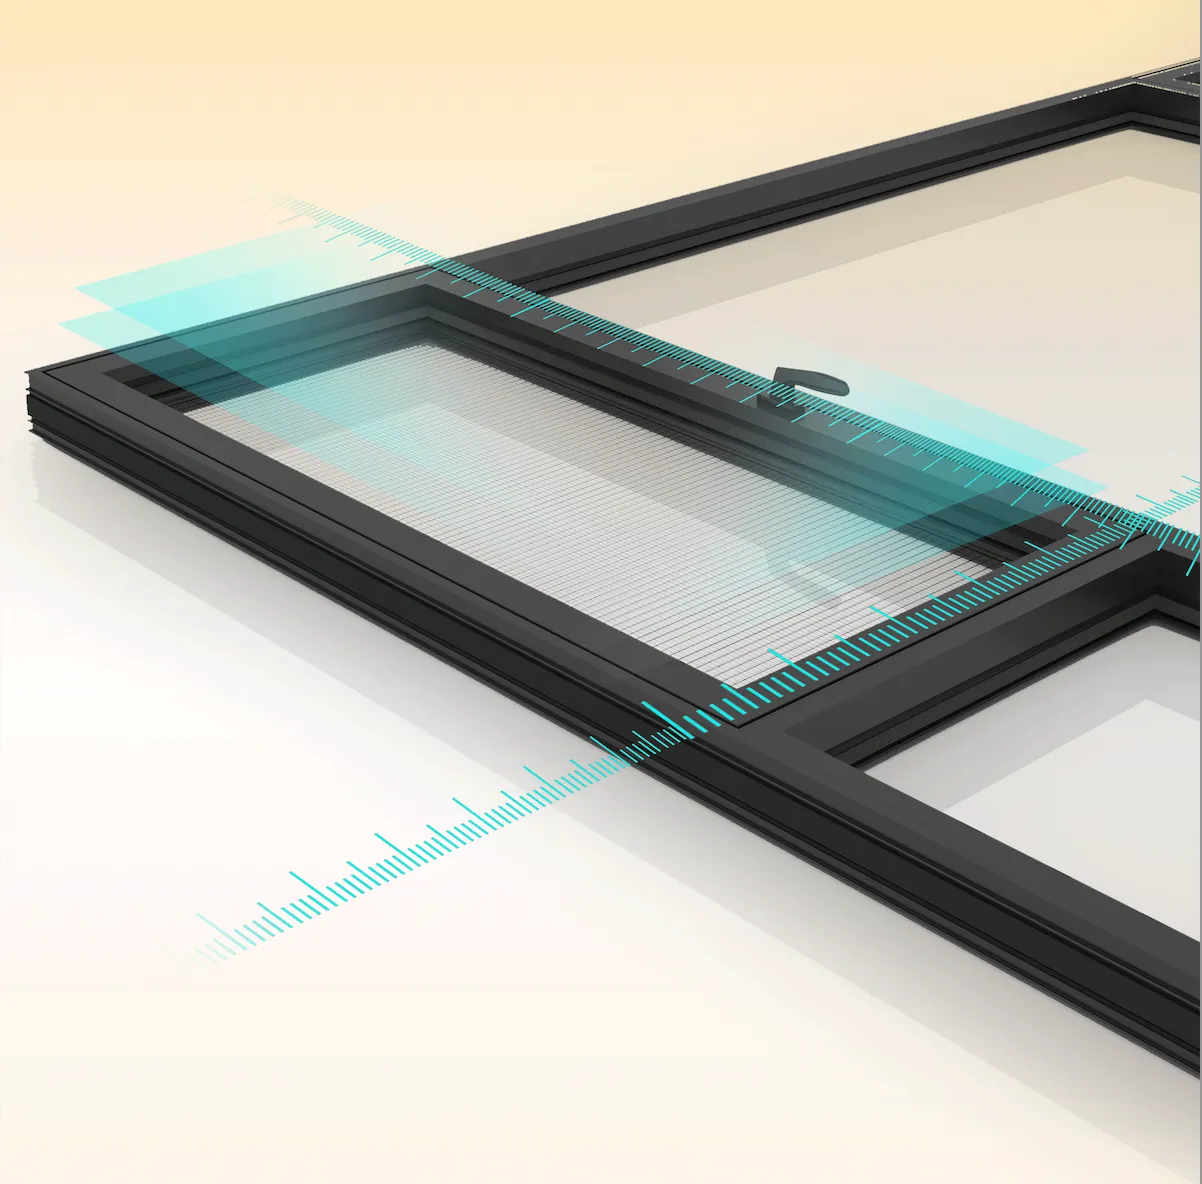
| Reference Parameter (Window Size Range) | 500mm ≤ Width ≤ 750mm; 600mm ≤ Height ≤ 1800mm |
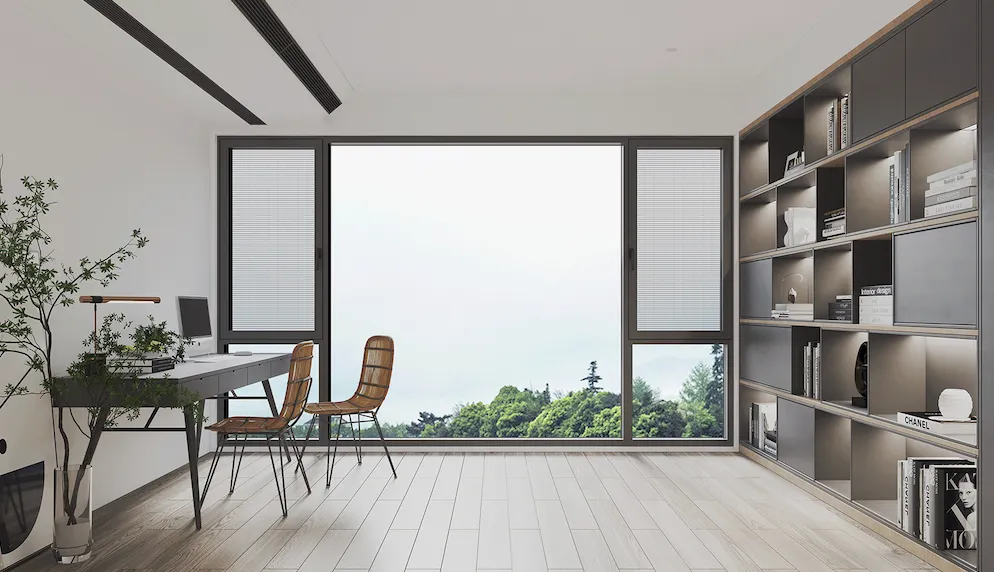
Performance
| Air Tightness | Water Tightness | Wind Resistance | U-Value | Sound Insulation |
|---|---|---|---|---|
| level 5 | level 3 | level 5 | 2.5-3.0W(㎡-K) | 30db |
Performance Advantages:
Craftsmanship
Sales Colors
| Category | Available Colors |
|---|---|
| Interior Colors | Starry Gray, Cream White, Mocha Brown, Elegant Black |
| Exterior Colors | Starry Gray, Cream White, Mocha Brown, Elegant Black |
Profile Information
| Item Name | Dimension Data |
|---|---|
| Main Material Thickness | Frame Load-bearing Wall Thickness: 1.6–2.0mm; Sash Thickness: 1.8mm |
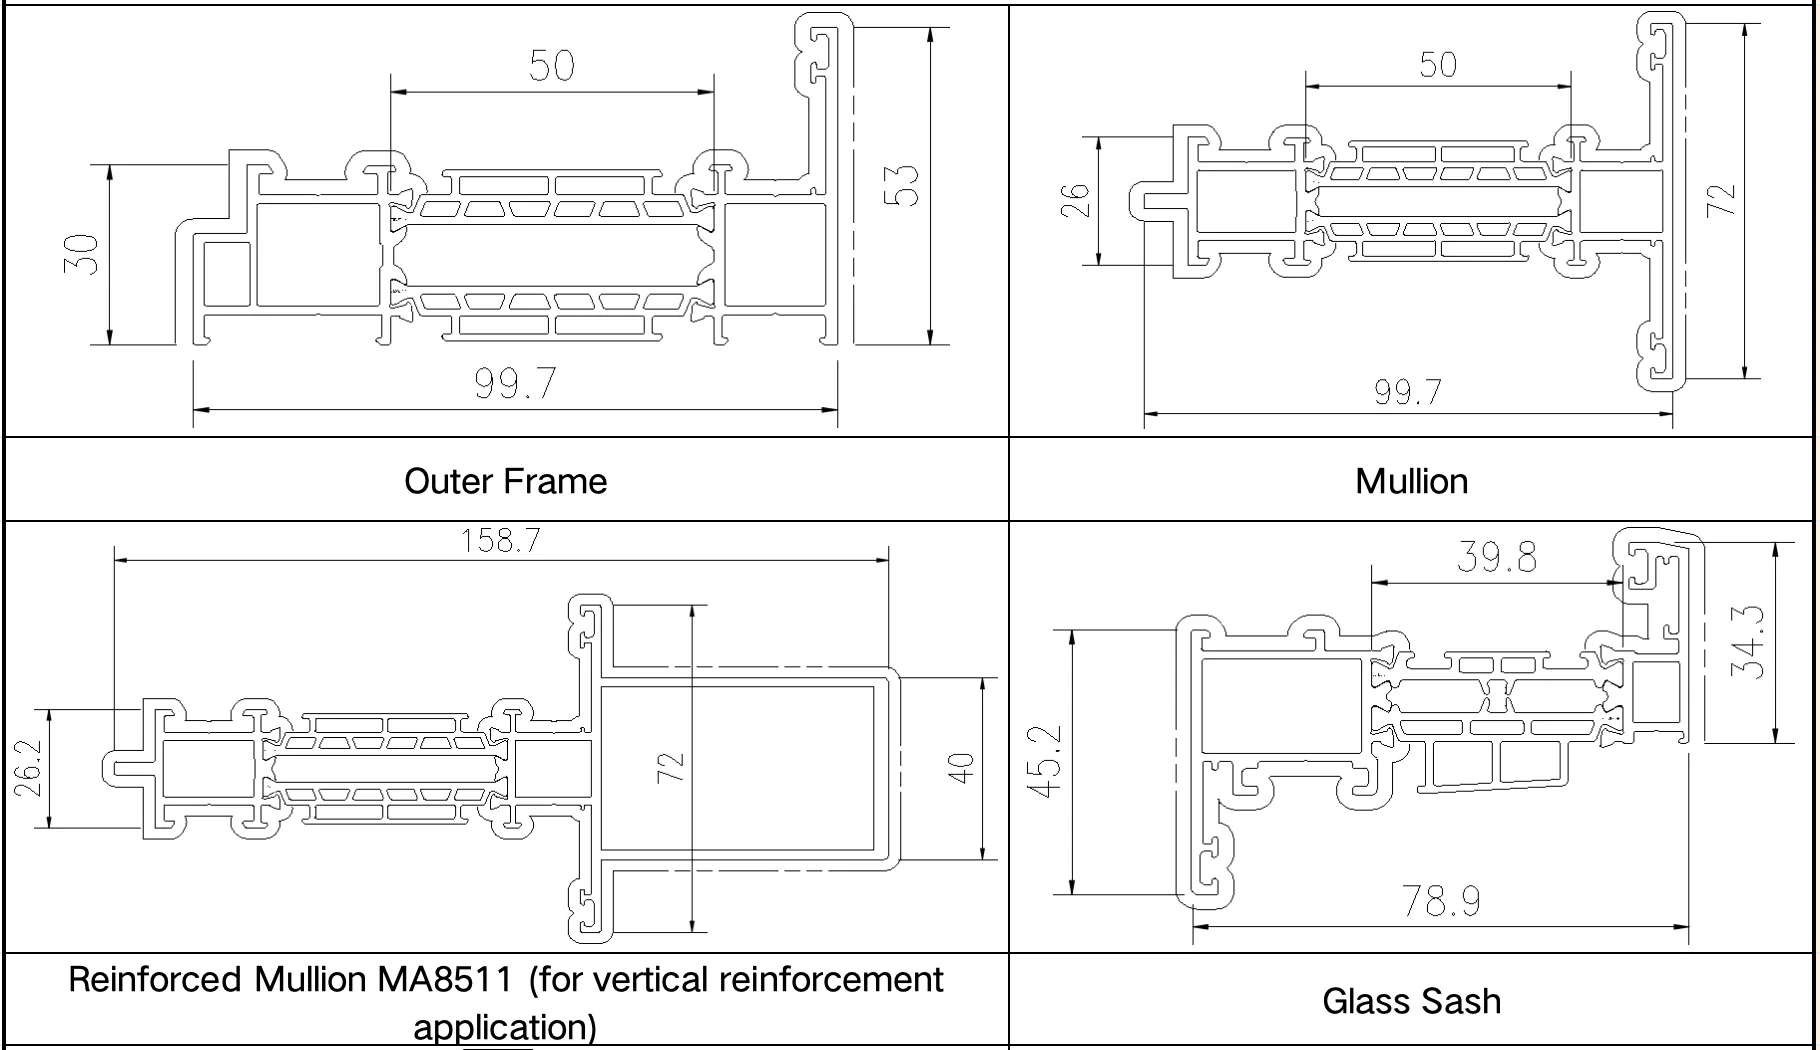
| Glass Sash Width & Thickness | Sash Width: 60mm; Sash Thickness: 78.9mm; Glass Notch Width: 41mm |
| Screen Sash Width & Thickness | Sash Width: 31.7mm; Sash Thickness: 18.3mm |
| Frame Width & Installation Depth | Frame Wall Occupancy: 100mm; Frame Width: 53mm |
Brand Information
| Item | Supplier Name |
|---|---|
| Profile | Xinhua Aluminum (6060-T66) |
| Thermal Barrier Strip | Luterdam |
| Seal Strip | Xingyao Wuzhou + Haida (for glass position) |
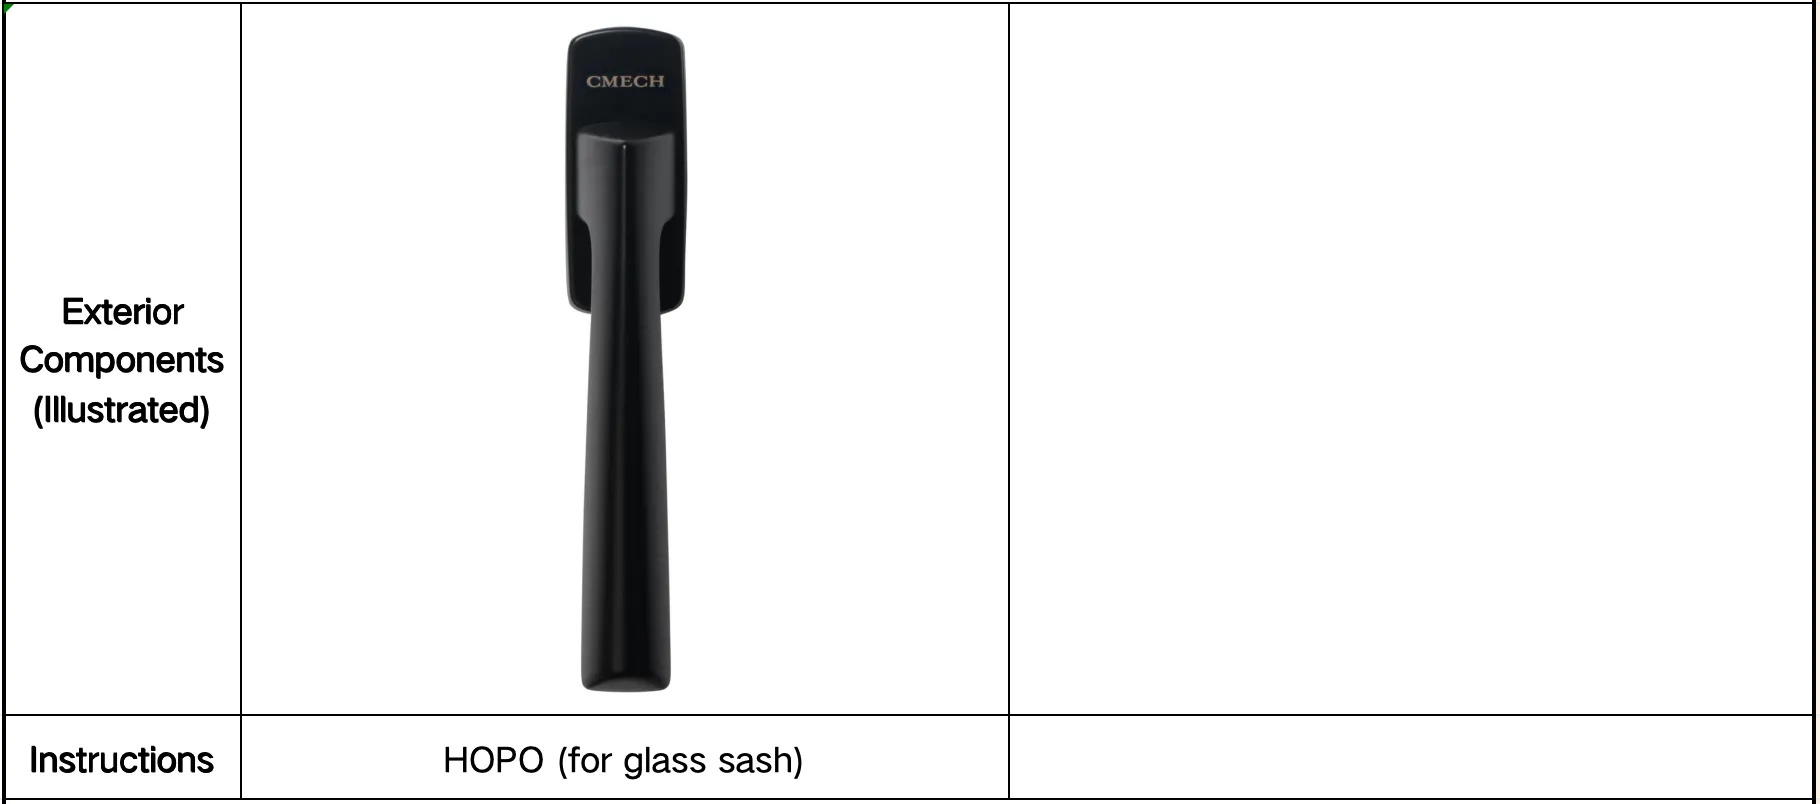
| Hardware | HOPO |
| Glass Original Sheet | Xinyi Glass Original Sheet |
Profile Display Diagram
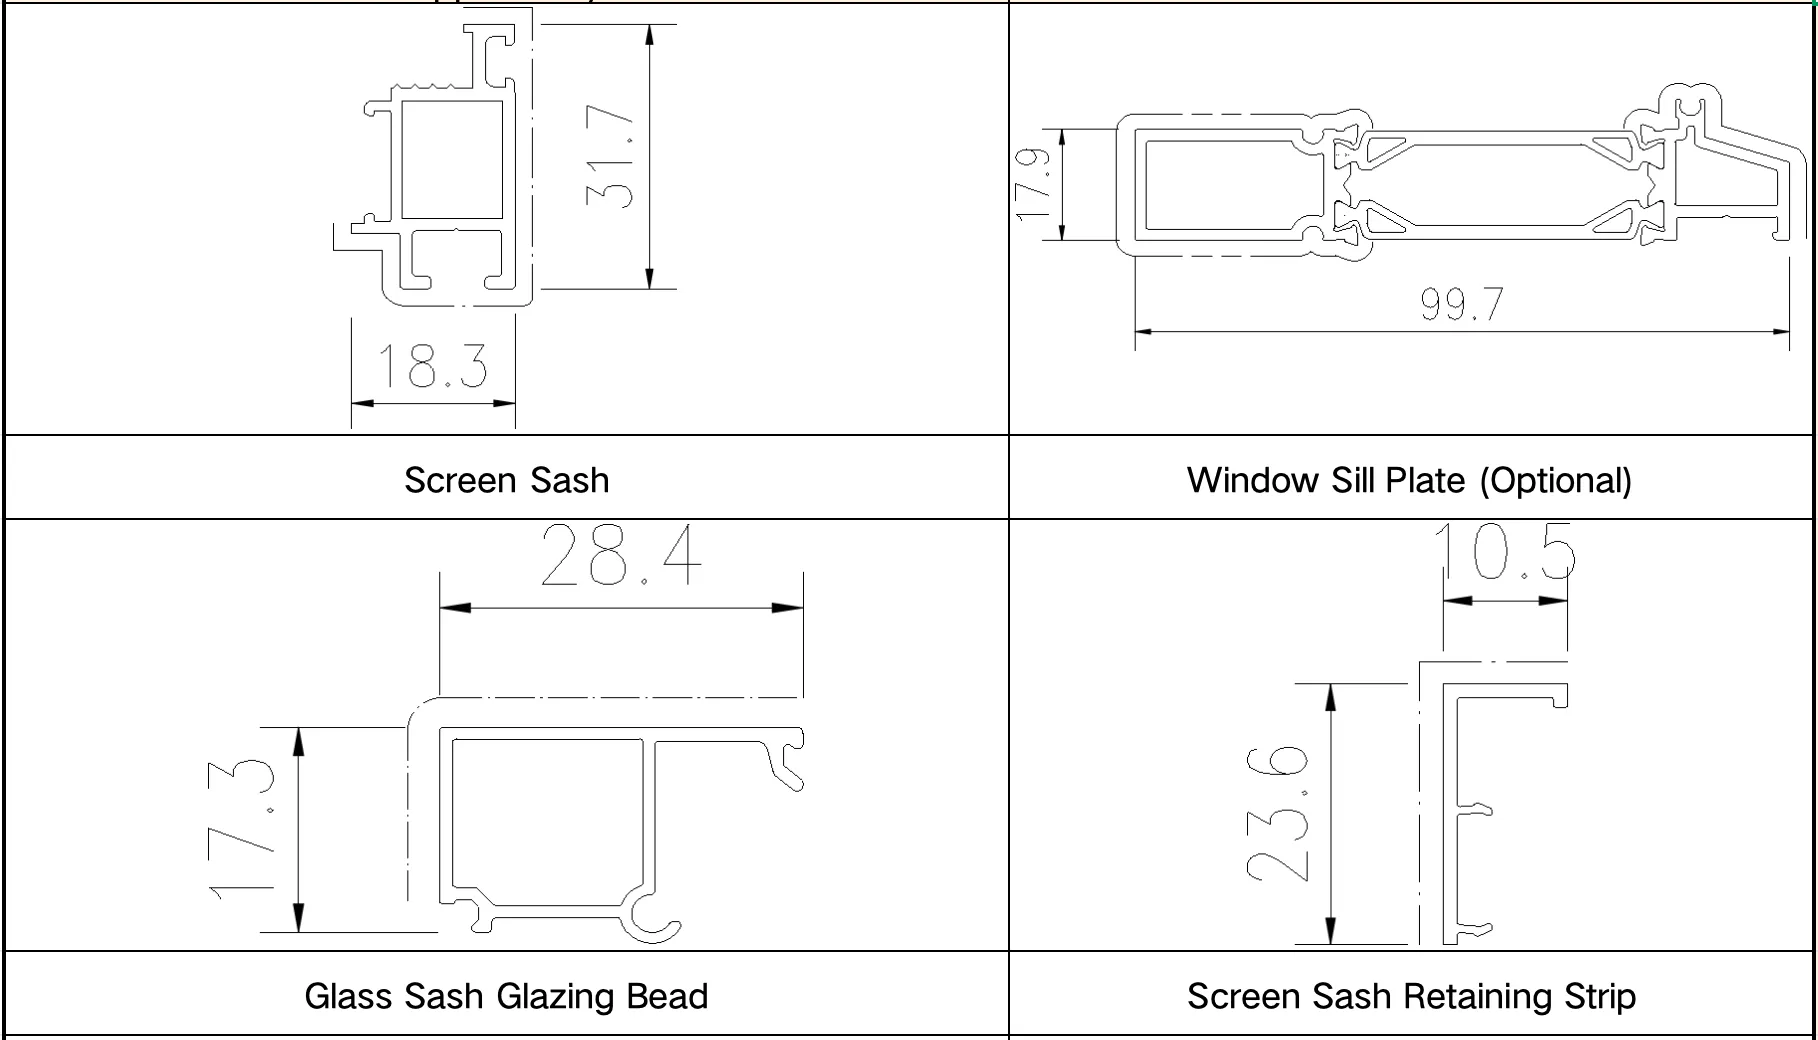
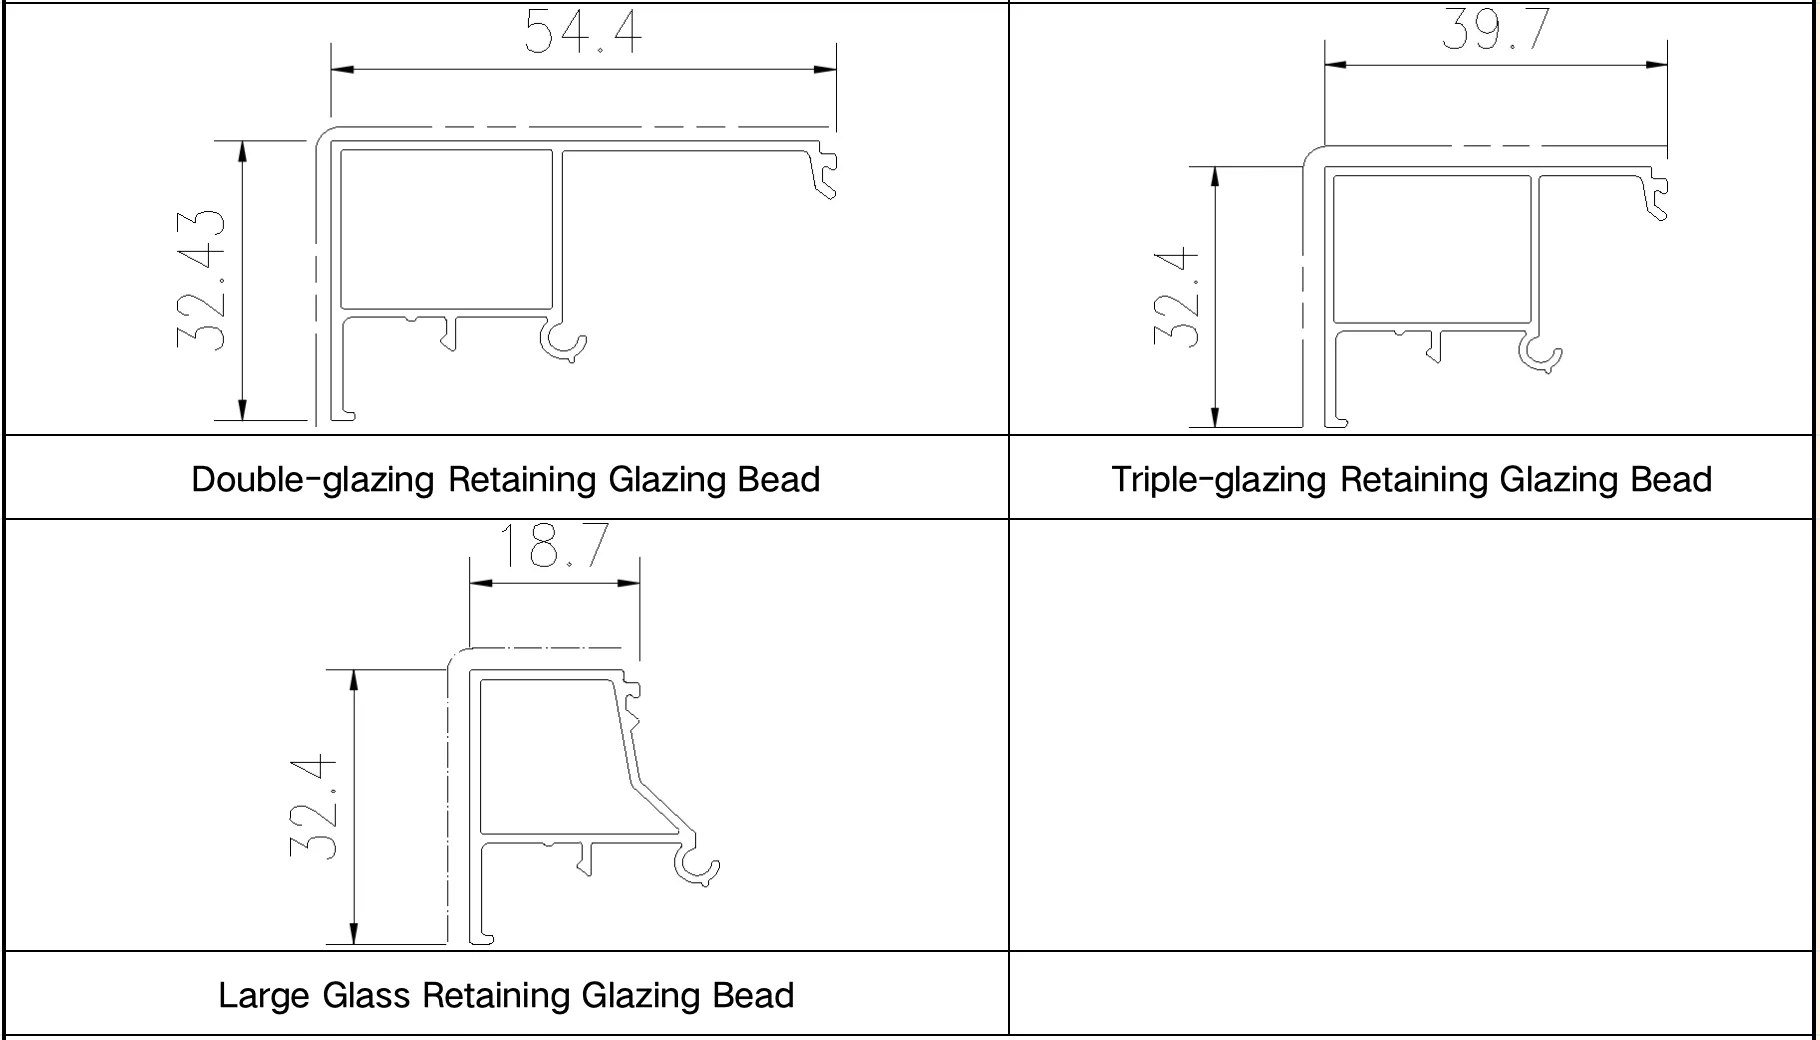
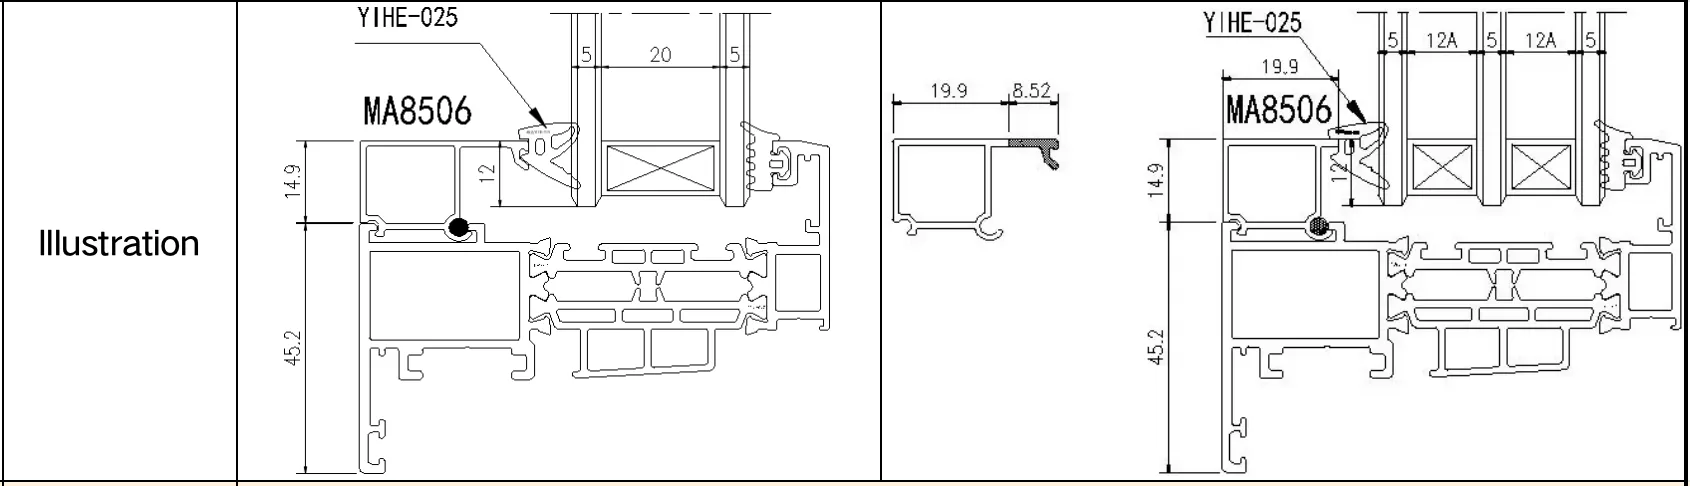
Glass Configuration
| Configuration | Casement Glass |
|---|---|
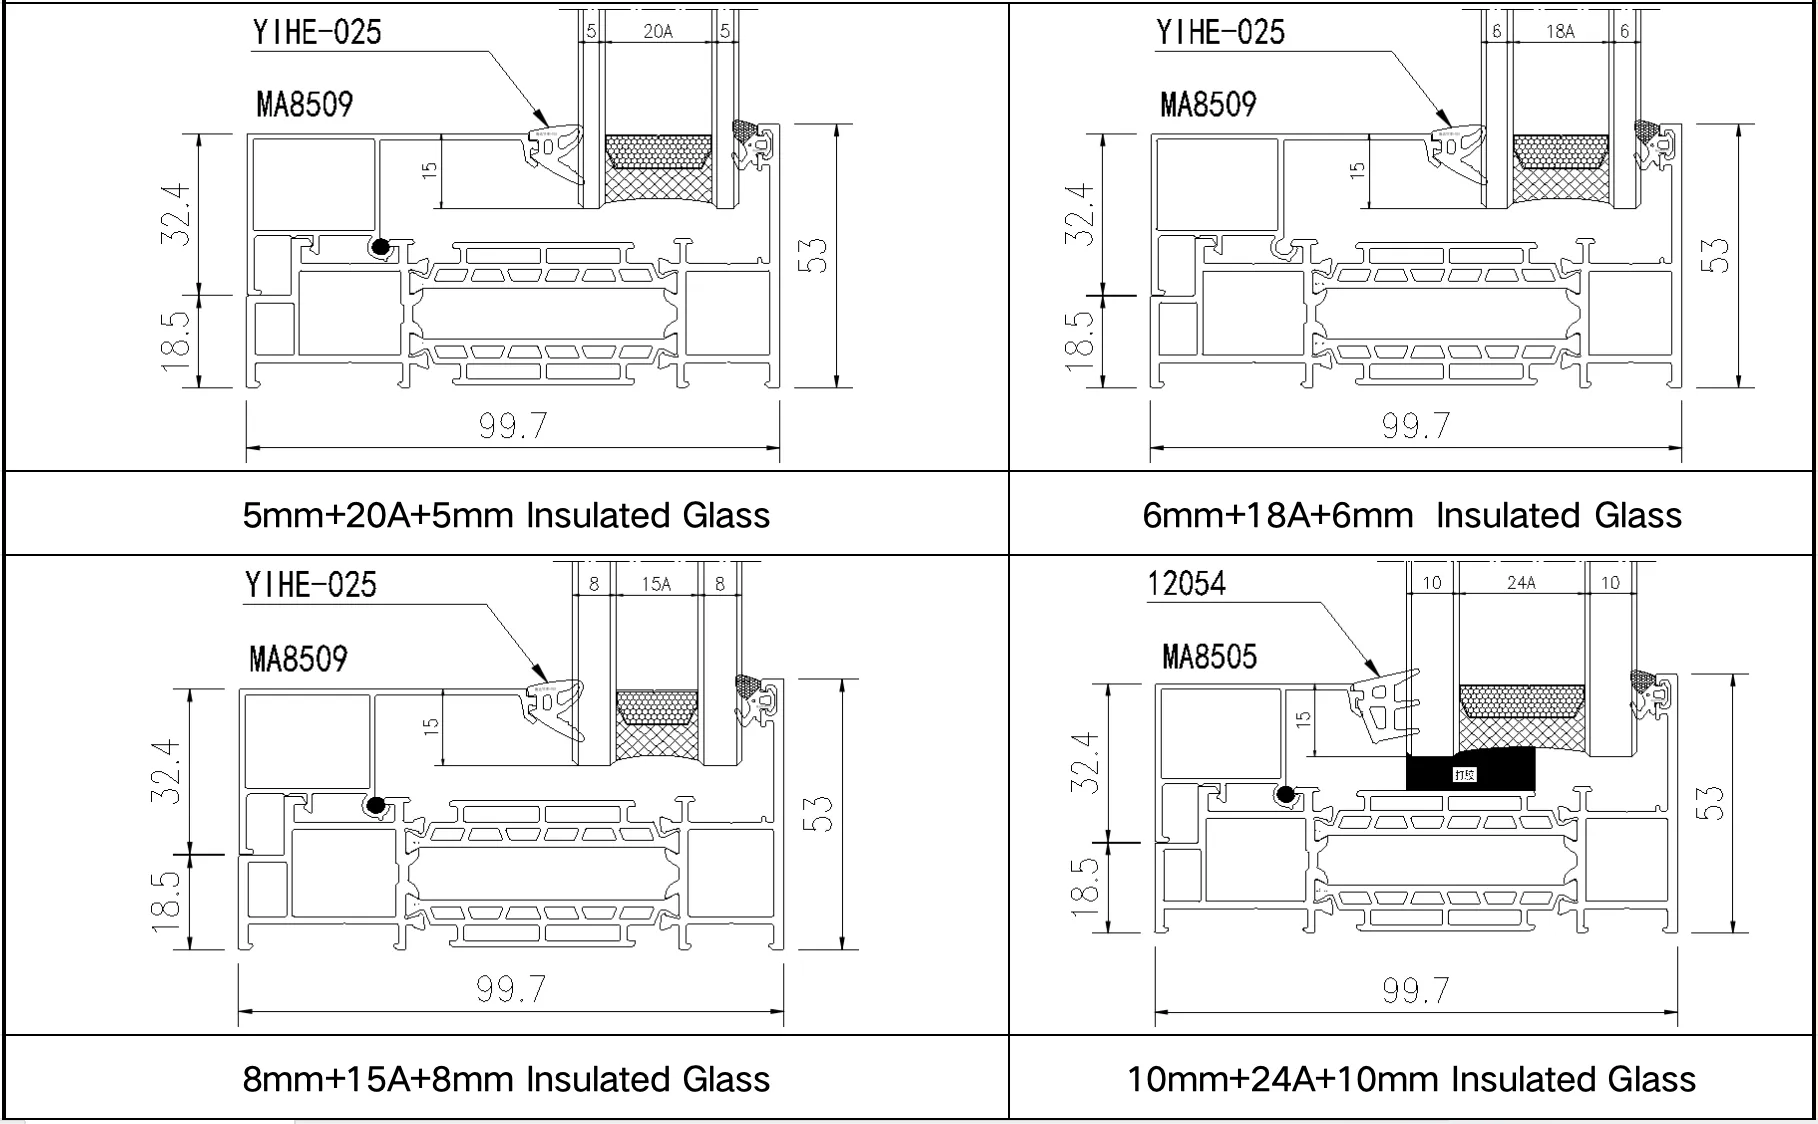
| Standard for Double-glazing Solution | 5mm+20A+5mm insulated glass, with internal & external seal strips; glazing bead model: MA8506; seal strip model: YIHE-025 |
| Standard for Triple-glazing Solution | 5mm+12A+5mm+12A+5mm insulated glass, with internal & external seal strips; glazing bead model: MA8506; seal strip model: YIHE-025 |
| Configuration | Fixed Glass |
|---|---|
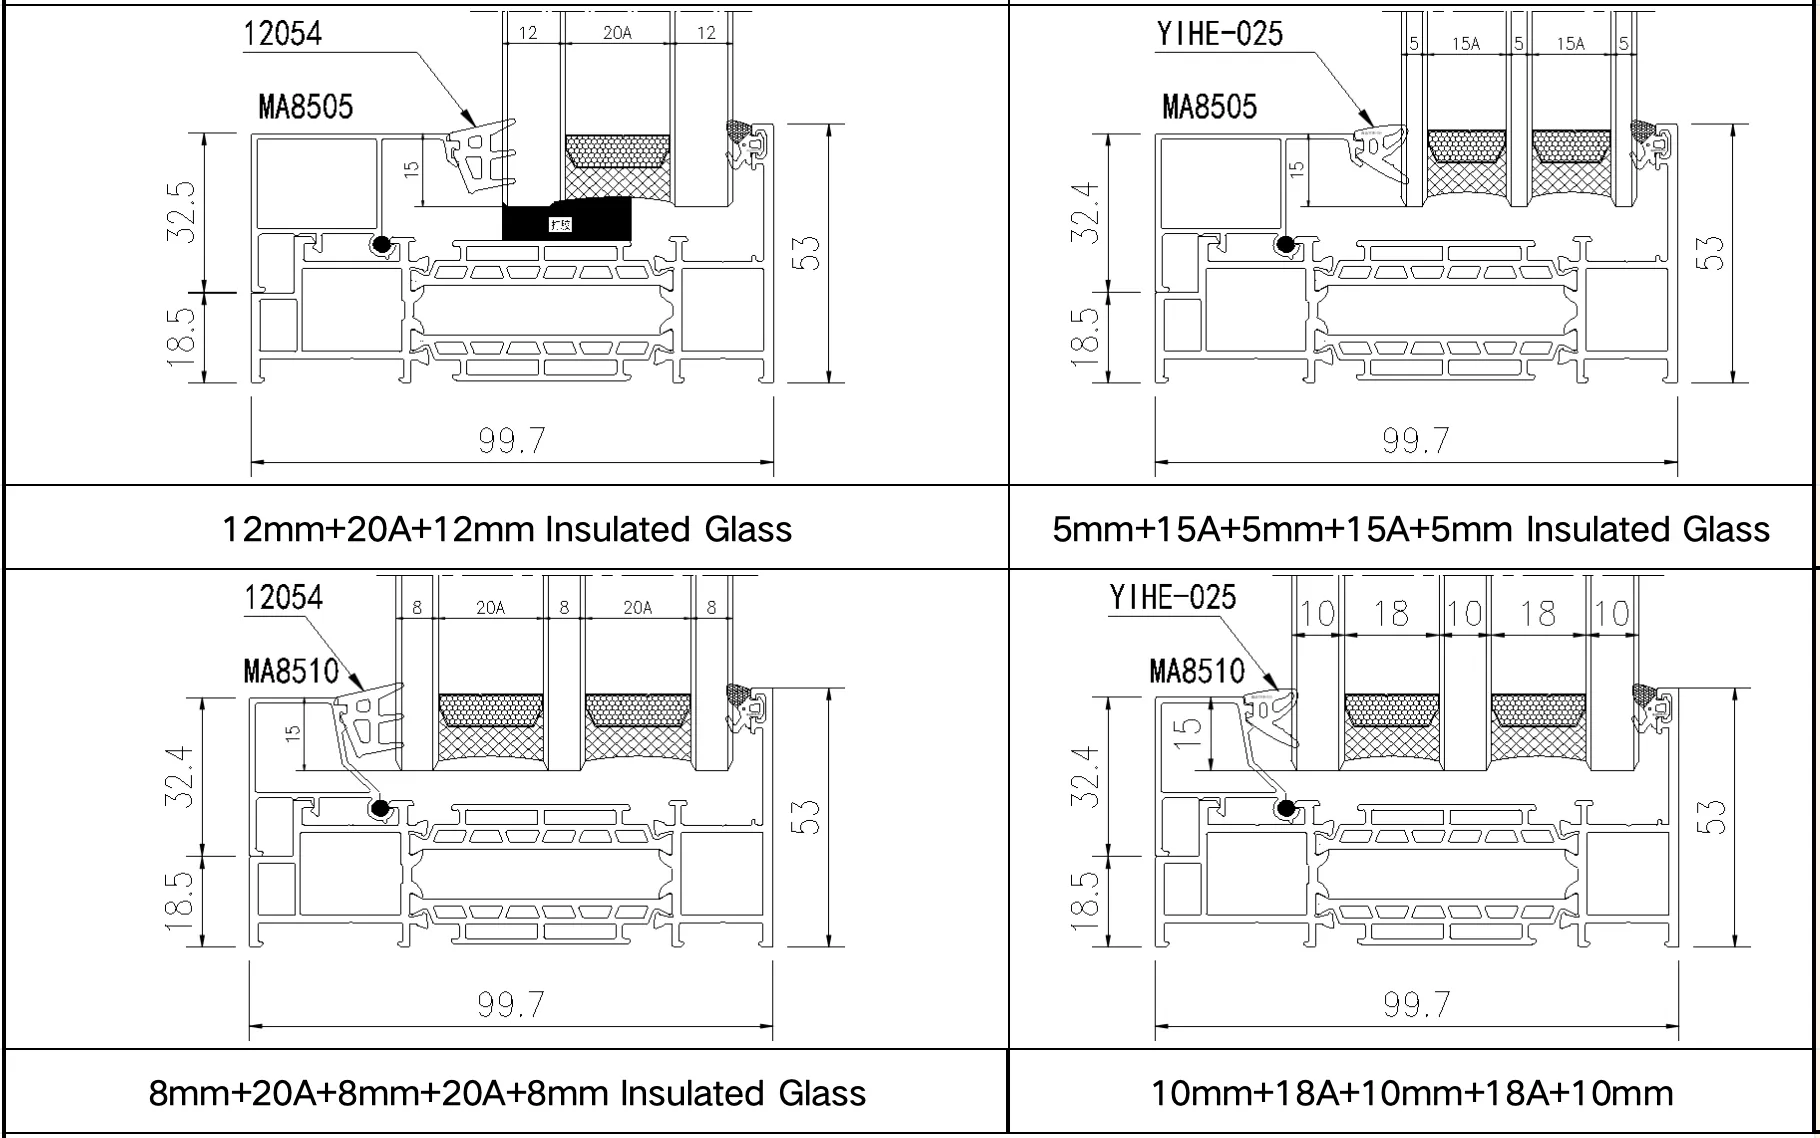
| Standard for Double-glazing Solution | 5mm+20A+5mm insulated glass, with internal & external seal strips; glazing bead model: MA8509; seal strip model: YIHE-025 |
| Standard for Triple-glazing Solution | 5mm+15A+5mm+15A+5mm insulated glass, with internal & external seal strips; glazing bead model: MA8505; seal strip model: YIHE-025 |
| Optional for Double-glazing Solution | 6mm+18A+6mm insulated glass, with internal & external seal strips; glazing bead model: MA8509; seal strip model: YIHE-025 8mm+15A+8mm insulated glass, with internal & external seal strips; glazing bead model: MA8509; seal strip model: YIHE-025 10mm+24A+10mm insulated glass, with internal & external seal strips; glazing bead model: MA850; seal strip model: 12054 12mm+20A+12mm insulated glass, with internal & external seal strips; glazing bead model: MA8505; seal strip model: 12054 |
Large glass panels for high-rise buildings require review; consult technical personnel for special specifications
Basic Technical Requirements and Parameters
Standard Configuration:
- Double inward opening (standard configuration)
- Inward opening and tilting: Hidden inward opening and tilting internal hardware by HOPO, 180° opening angle, 140mm tilting distance
- High-definition mesh for screen sash (standard configuration); stainless steel security mesh available as an option; high-transparency mesh not available
- Integrated vulcanized welded duckbill rubber strip
- Standard: Rounded corner processing for inner sash
- Standard: Frame expansion angle code glue injection process
- Standard: 180° flat inward opening angle for glass sash
- Standard: 1. Recommended dimensions for inward opening and tilting (sash width: 500–750mm, sash height: 650–2000mm); handle height shall not be less than 380mm (excluding frame)
Special Instructions:
- When the mullion height is ≥ 2300mm, it is recommended to install the reinforced mullion as an option.
- When the glass thickness is ≥ 10mm and the glass area exceeds 5㎡, the use of a reinforced mullion is recommended.
- This series does not support flat bending or three-dimensional bending for the time being. New profiles and functional features will be added in the future based on actual needs.
Process Requirements:
- 45° miter joints shall be sealed with section waterproof adhesive; waterproof adhesive shall be applied to the joints between the outer frame and mullions, and glue injection shall be performed on the corner brackets.
- The thermal insulation strips shall comply with the new national standard.
- When using the material for lower window sills (MA10003F), hidden drainage holes shall be drilled on the lower frame.
Appearance & Handle Photos
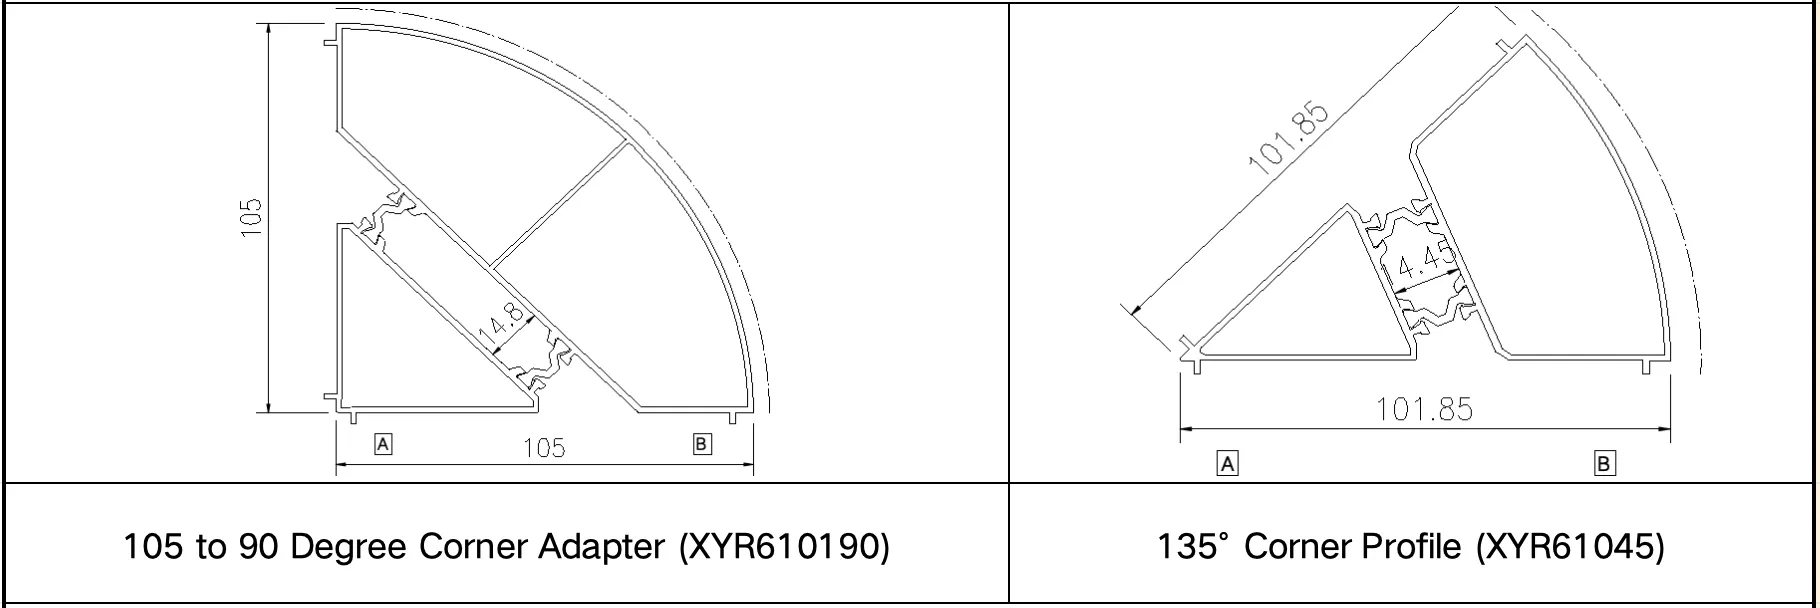
Corner Profile
Product Features
- Main stress-bearing wall thickness of the profile: 1.8mm, local wall thickness: 2.0mm.
- Double inward opening design with flush alignment of the frame and sash indoors and outdoors for a sleek and modern look.
- Equipped with high-load-bearing hardware from HOPO (USA) as standard configuration.
- 4-chamber structure for the frame; integrated reinforced mullion available as an option to ensure profile strength.
- 6060-T66 profile, with strength increased by 34%.
- Mushroom-head locking points and strike plates adopted for the inward-opening casement windows, ensuring safety and reliability.
- Glue-injection corner brace connection process applied to enhance the splicing strength of the corners.
- The glass sash is manufactured with integrated machine processing and rounded corner technology, plus corner protectors to prevent scratches, achieving both aesthetic appeal and durability.
- 50mm grid-type thermal insulation strips for the frame and 39.8mm grid-type thermal insulation strips for the sash, with vertical isothermal lines to improve thermal insulation performance.
- Closed-cavity straight-edge pressure lines come as standard for both the frame and sash, guaranteeing safety.
- 4 layers of automotive-grade rubber strip sealing at the opening position, combined with integrated vulcanized welded duckbill rubber strips, to ensure reliable sealing.
- Lower window sills available as an option, with hidden drainage function.
- Haida rubber strips are used as standard for both the inner and outer sides of the glass.
- Floor-to-ceiling sashes are available, and glass guardrails can be installed as an option.
Order Acceptance Notes and Technical Parameters
- Prior to window and door design, the thickness of the installation wall shall be verified to select the corresponding series and casings.
- When placing an order, the interior and exterior colors must be clearly specified.
- When placing an order, the glass specifications shall be indicated; in the absence of special instructions, production shall be arranged in accordance with the standard - configured glass by default.
- If transportation is mainly via elevators or stairwells during construction, a reasonable mullion - joint design may be adopted.
- The opening sashes must be strictly designed within the allowable range; otherwise, hardware installation may not be feasible or potential safety hazards may arise.
- Technical Parameters—The data and information shall be subject to the company’s updated version and latest release.