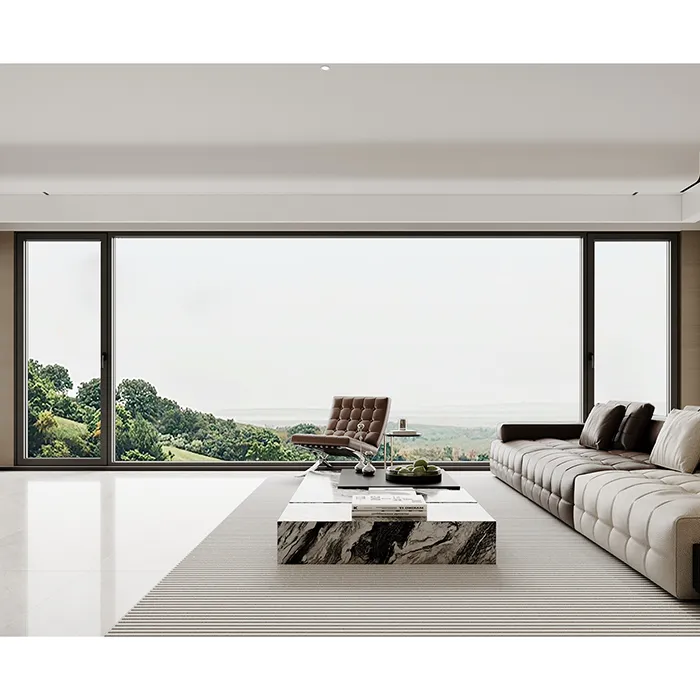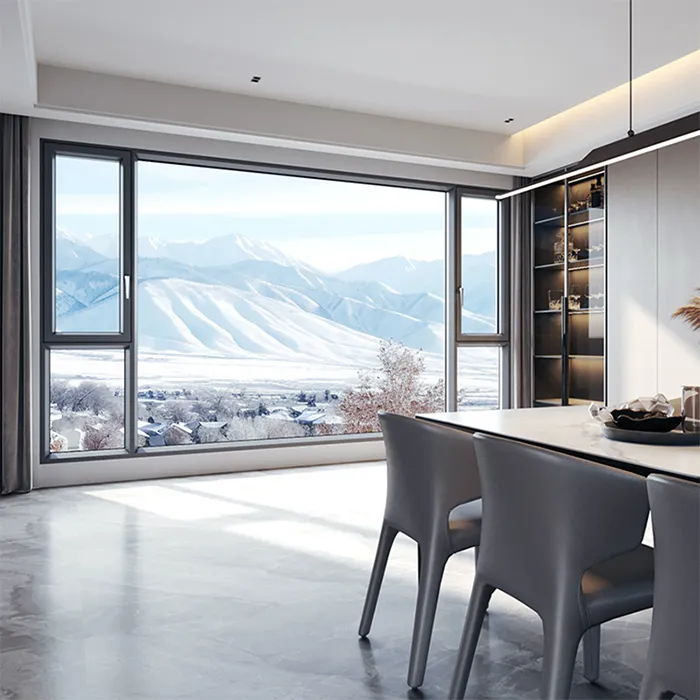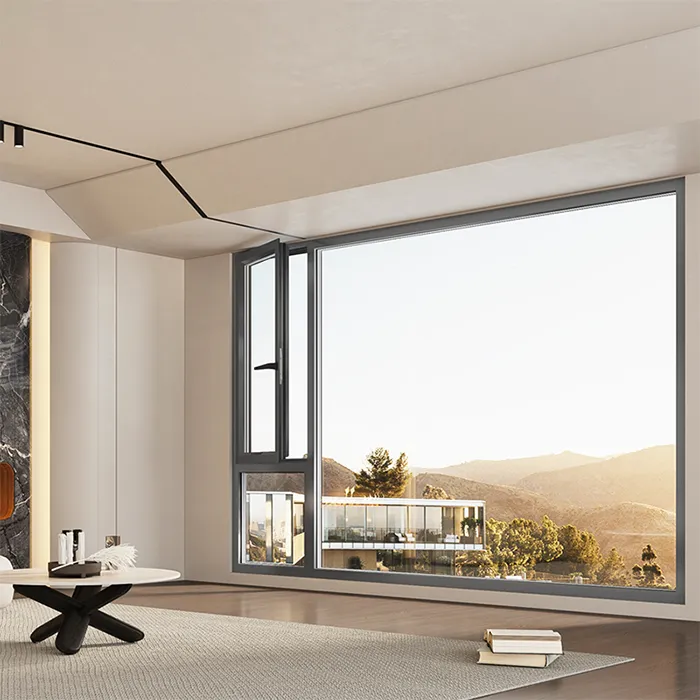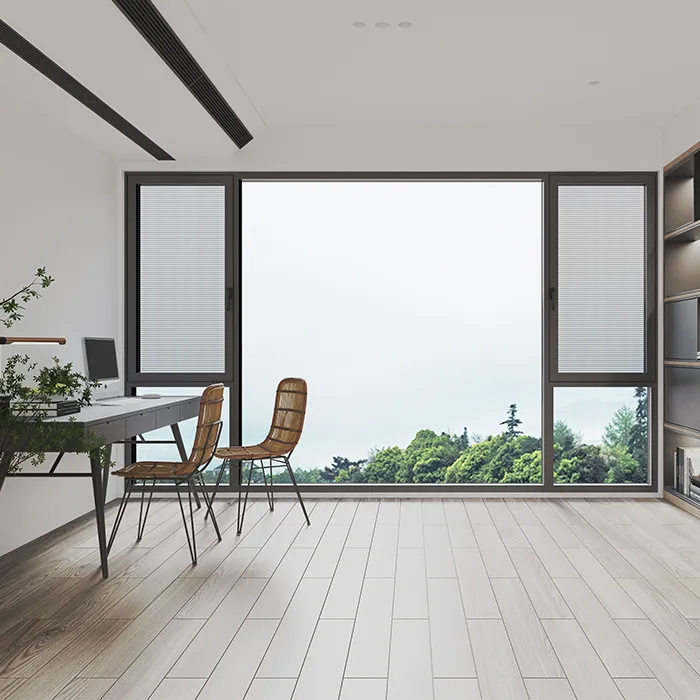


Casement Window
High-Performance 120 Series Casement Window
Profile Display Drawing


Glass Configuration
| Configuration | Opening Sash Glass Specification |
|---|---|
| Standard Double Glazing Solution | 5mm + 20A + 5mm Insulating Glass, with internal and external rubber gaskets, using pressing strip WKC120-07B |
| Standard Triple Glazing Solution | 5mm + 12A + 5mm + 12A + 5mm Insulating Glass (standard with 3i-Low-E glass), with internal and external rubber gaskets, using pressing strip WKC112-07B |

Optional Glazing Solution
| Configuration | Fixed Glass Specification |
|---|---|
| Optional Double Glazing Solution | 8mm + 15A + 8mm Insulating Glass, with internal and external rubber gaskets, using pressing strip WKC120-06A |
| Optional Double Glazing Solution | 8mm + 24A + 8mm Insulating Glass, with internal and external rubber gaskets, using pressing strip WKC120-06B |
| Optional Double Glazing Solution | 10mm + 20A + 10mm Insulating Glass, with internal and external rubber gaskets, using pressing strip WKC120-06B |
| Optional Double Glazing Solution | 12mm + 20A + 12mm Insulating Glass, with internal and external sealant application, using pressing strip WKC120-06B |
Review is required for large glass panels used in high-rise buildings; consult the technical department for special specifications


Basic Technical Requirements and Parameters
Standard Configuration:1.Standard: Outward opening (glass outside, screen inside), outward opening and bottom-hung.
2.Standard: HOPO hardware internal components + HOPO external components (black/silver).
3.Screen sash: Standard configuration of diamond mesh (thickness: 0.4mm).
4.Standard: Integrated vulcanized welded duckbill rubber gasket.
5.Standard: 4mm zinc alloy corner guard.
6.Standard: Dimension recommendations (sash width: 400-750mm, sash height: 600-1500mm), handle height shall not be less than 280mm (relative to sash height). (Load-bearing capacity: 60KG). For sash width exceeding 550mm, lifting blocks shall be added.

Optional Configuration:

- Optional Configuration: HOPO Shenzhen outward opening and bottom-hung hardware. Dimension requirements: sash width 530mm-850mm, sash height 680mm-1950mm (load-bearing capacity 80KG). Handle height: minimum 380mm (relative to sash height); when the handle is installed in the center, the minimum sash height shall be 760mm. The anti-falling device shall be installed 223mm away from the upper notch. It is recommended to install an intermediate lock if the sash height exceeds 1200mm.
- Optional monochrome dedicated operable guardrail (elliptical anti-theft grid) / optional fixed guardrail.
- Optional screen sash mesh: 25# high-definition mesh, high-transparency mesh (nylon mesh).
Special Instructions:

- When the mullion height is ≥ 2500mm, it is recommended to install the optional reinforced mullion (MA11206).
- When the glass thickness is ≥ 8mm, the bottom frame shall be fitted with a reinforced aluminum strip. In addition, if the glass area exceeds 4 ㎡ or the height is ≥ 2500mm, the vertical mullion shall be fitted with a reinforced aluminum strip at the same time.
- This series is designed with beveled line pressing strips and is not available for flat bending or three-dimensional bending for the time being. New profiles and functional components will be developed according to future requirements.
Process Requirements:

- 45° miter joints shall be coated with section waterproof sealant. Waterproof sealant shall be applied to the joints between the outer frame and mullions; foam sealant shall be filled between the outer frame and subframe; and corner connectors shall be injected with glue.
- When the sill (MA11208) is equipped, hidden drainage holes shall be drilled on the bottom frame.
- The thermal insulation strips shall comply with the new national standard. Triple-glazed insulating glass shall be standard-equipped with 3i-Low-E glass.
Photos of Exterior Handles


Corner Profile

Order Taking Notes & Technical Parameters

1.Before window and door design, the thickness of the installation wall shall be confirmed to select the corresponding series and pocket sleeves. 2.When placing an order, the internal and external colors shall be clearly specified. 3.When placing an order, the glass specifications must be indicated. If there are no special instructions, the production shall be carried out in accordance with the standard - equipped glass by default. 4.If the construction is mainly based on elevator or stair tr