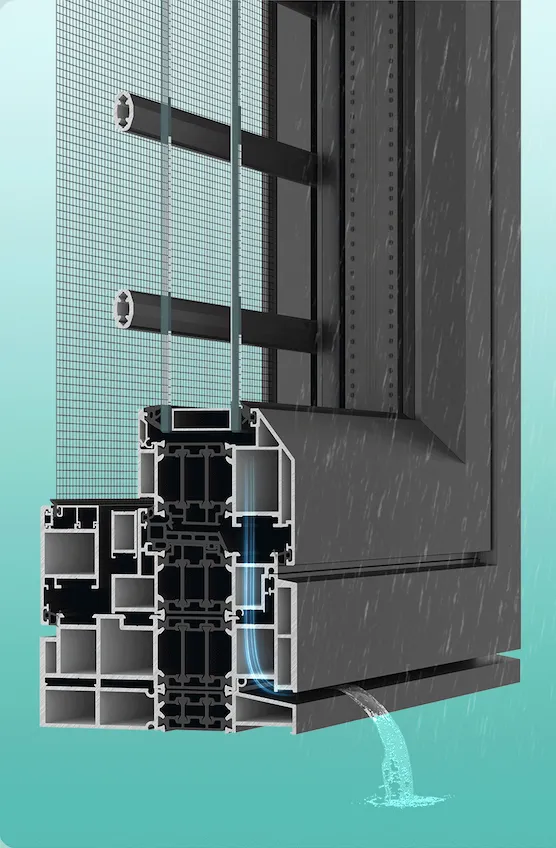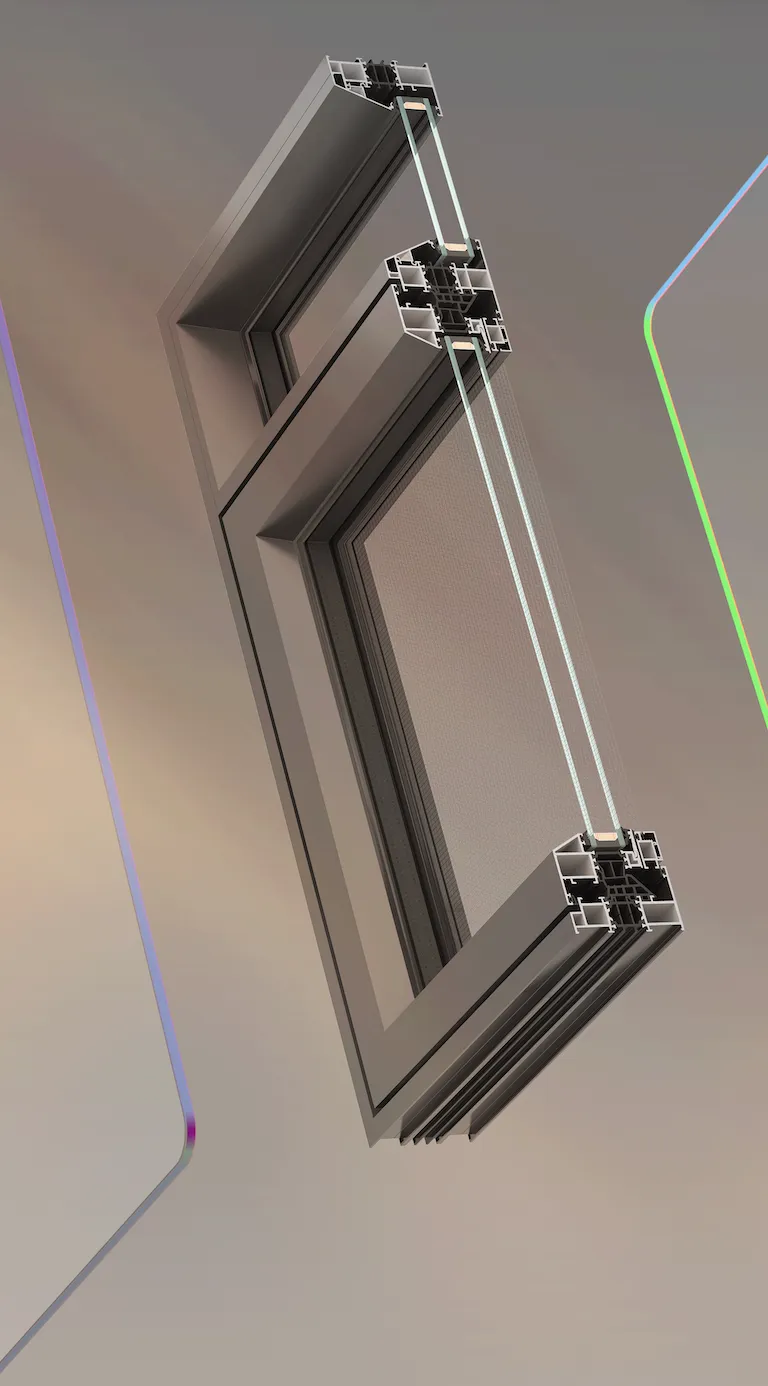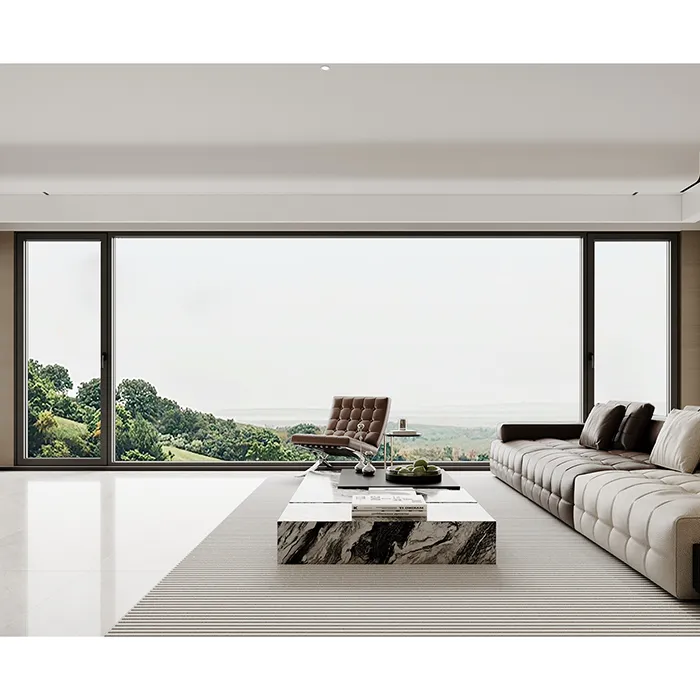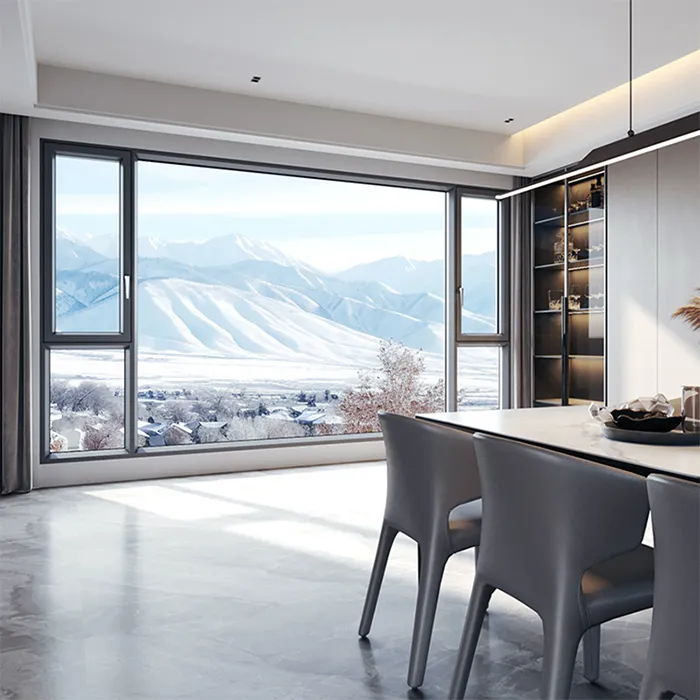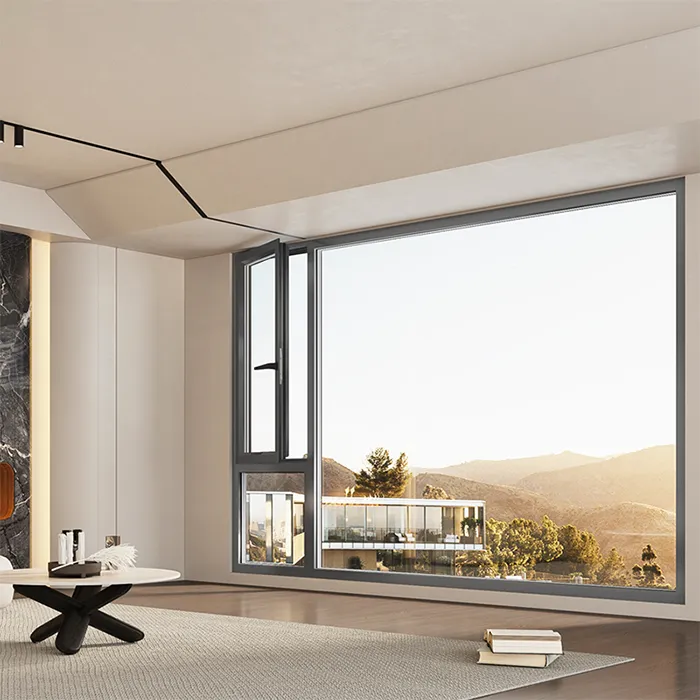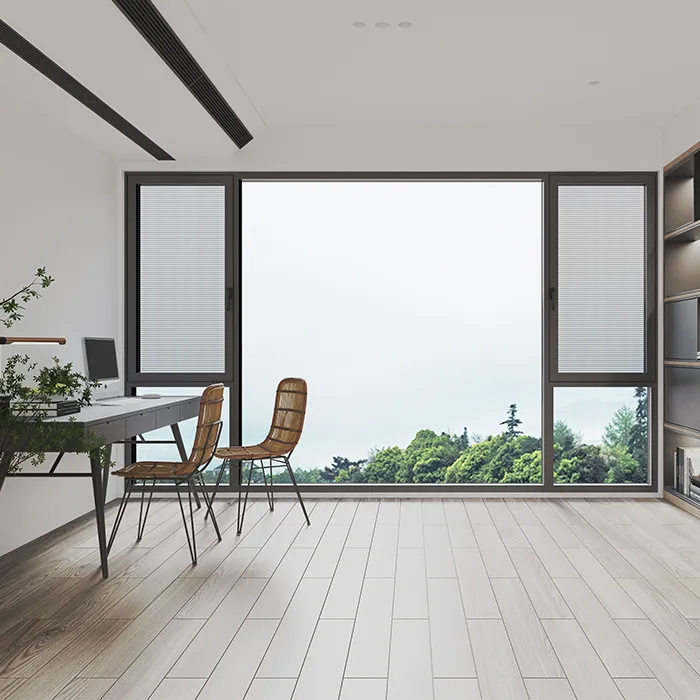


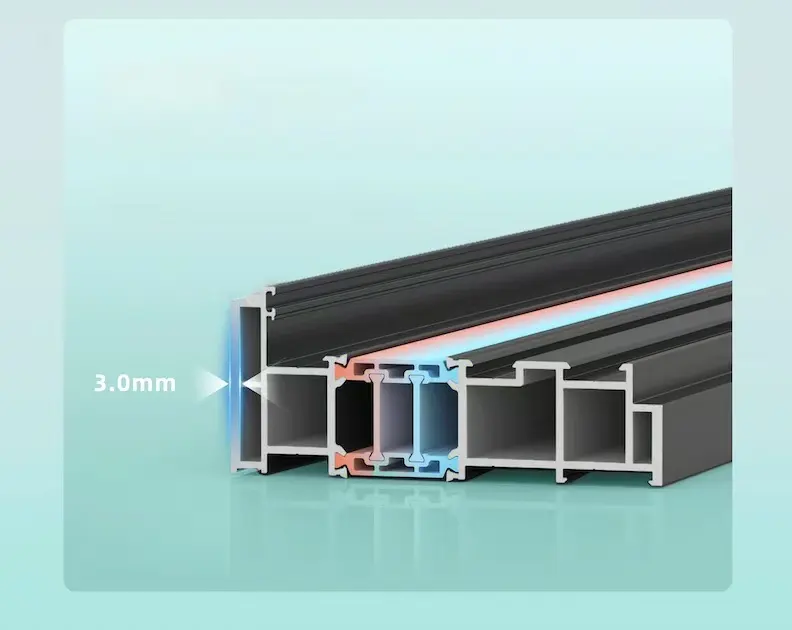
- Highstrength 6063T5 aluminum profiles with a 3.0mm loadbearing wall thickness
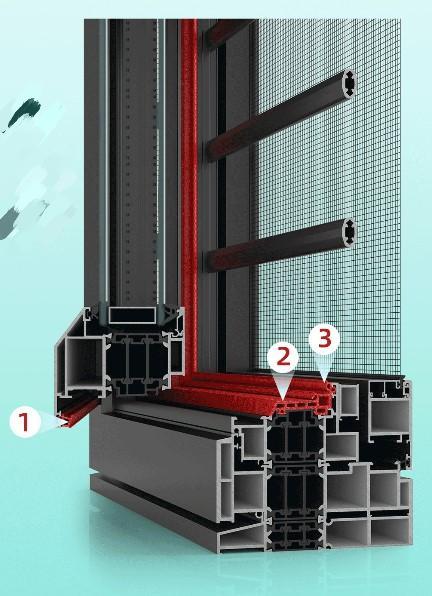
- EPDM foam strips with a multilayer sealing system
- 3i Low-E glass for advanced thermal and solar control
- Vertical isothermal design for enhanced insulation and energy efficiency
- 5thgeneration reinforced thermal break with a 36mm ultrawide span
- Central sealing gasket with integrated corner vulcanized welding
- Injected corner connectors for stronger joints and improved waterproofing
- Premium powdercoating finish with exceptional weather resistance and refined texture
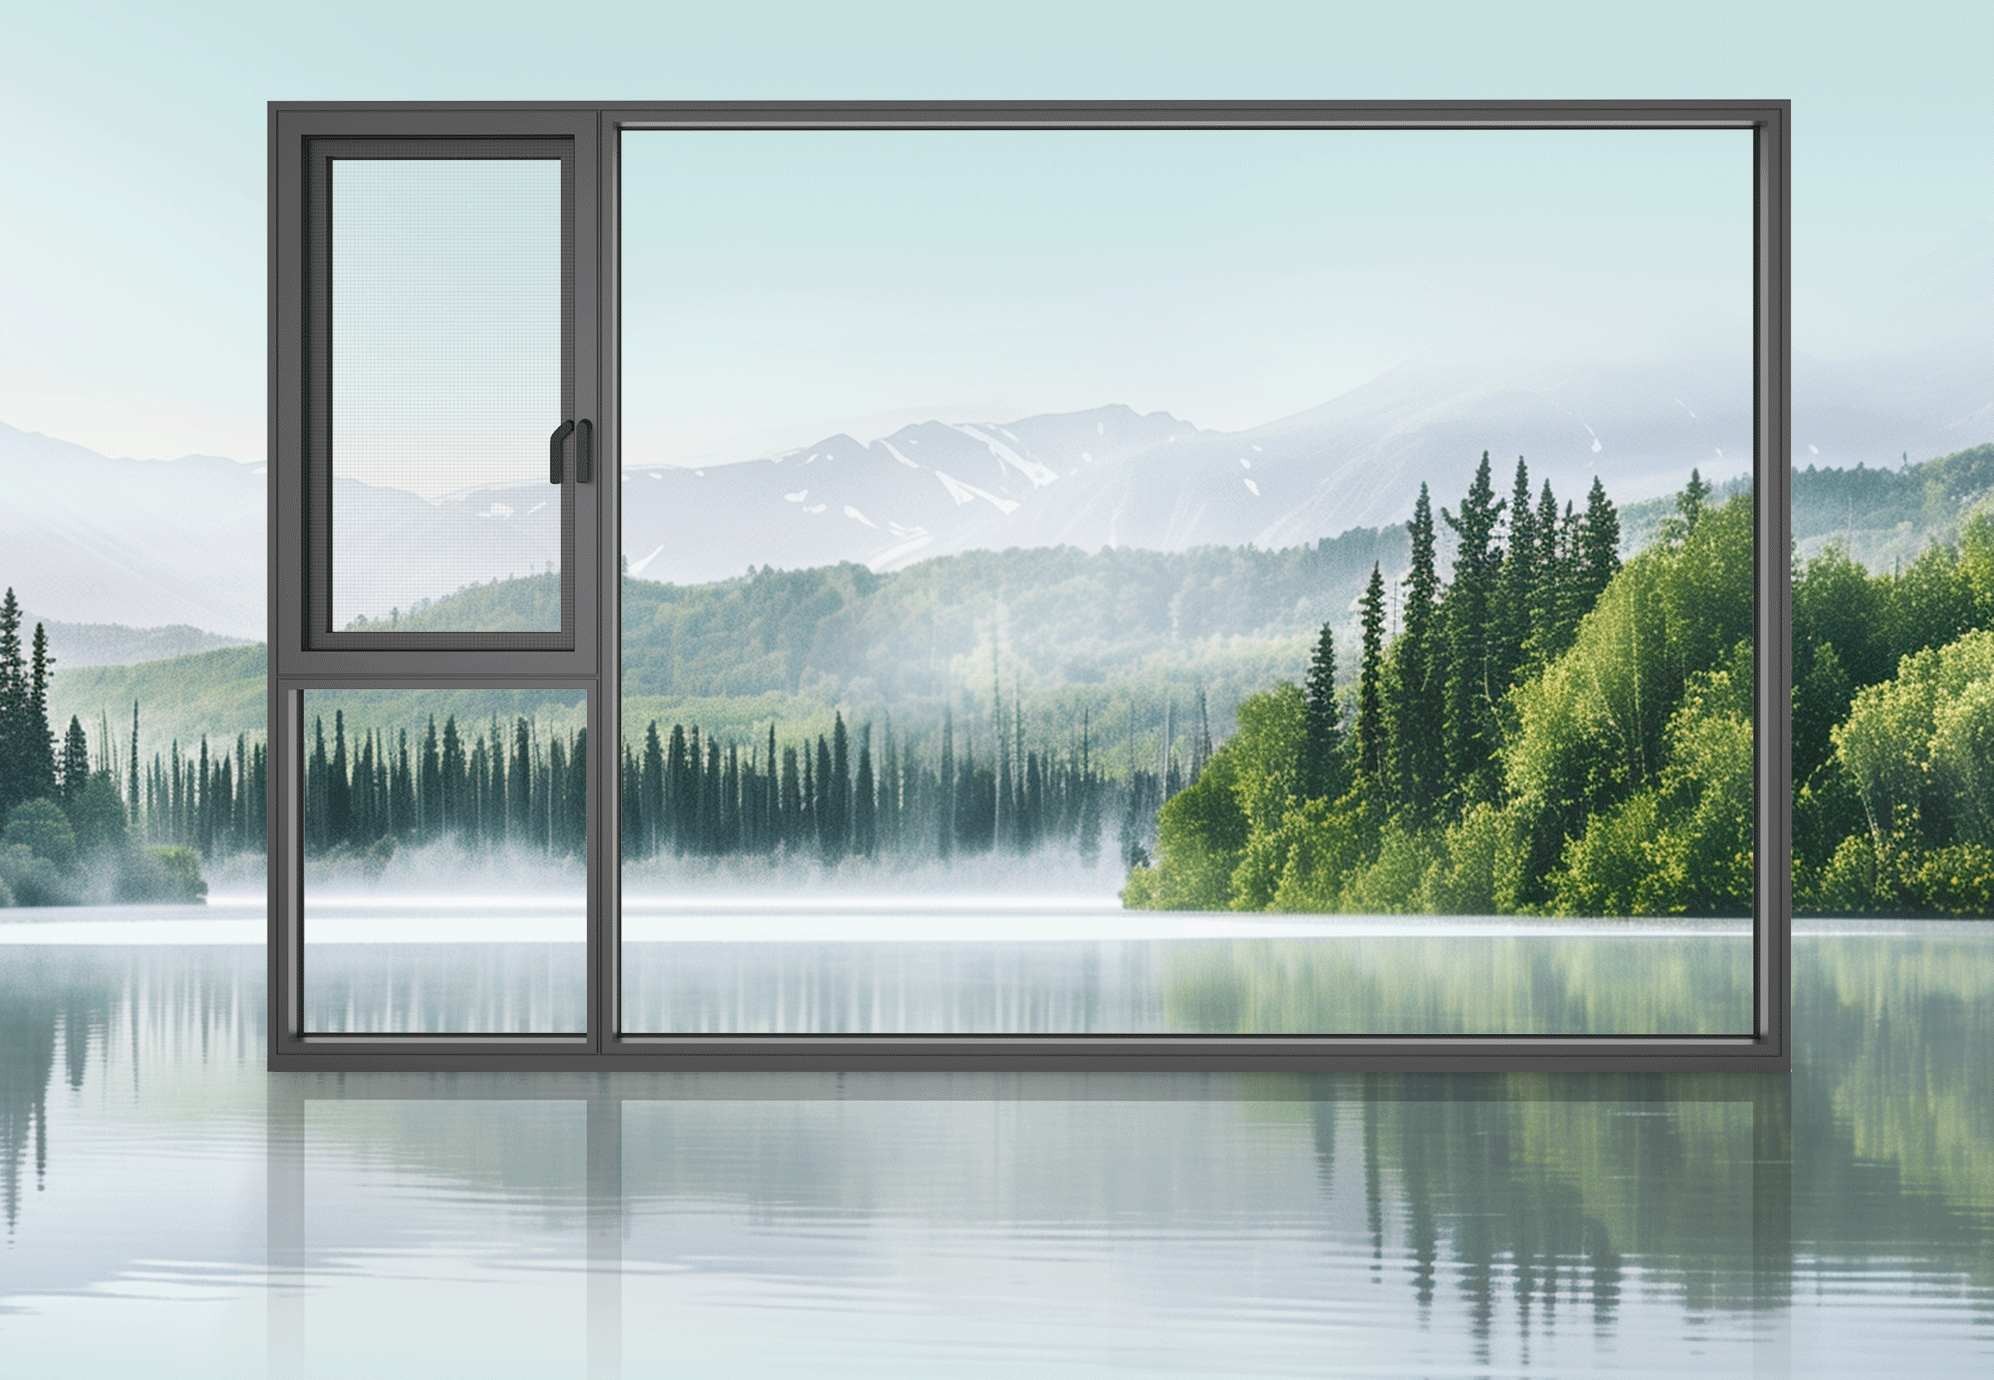
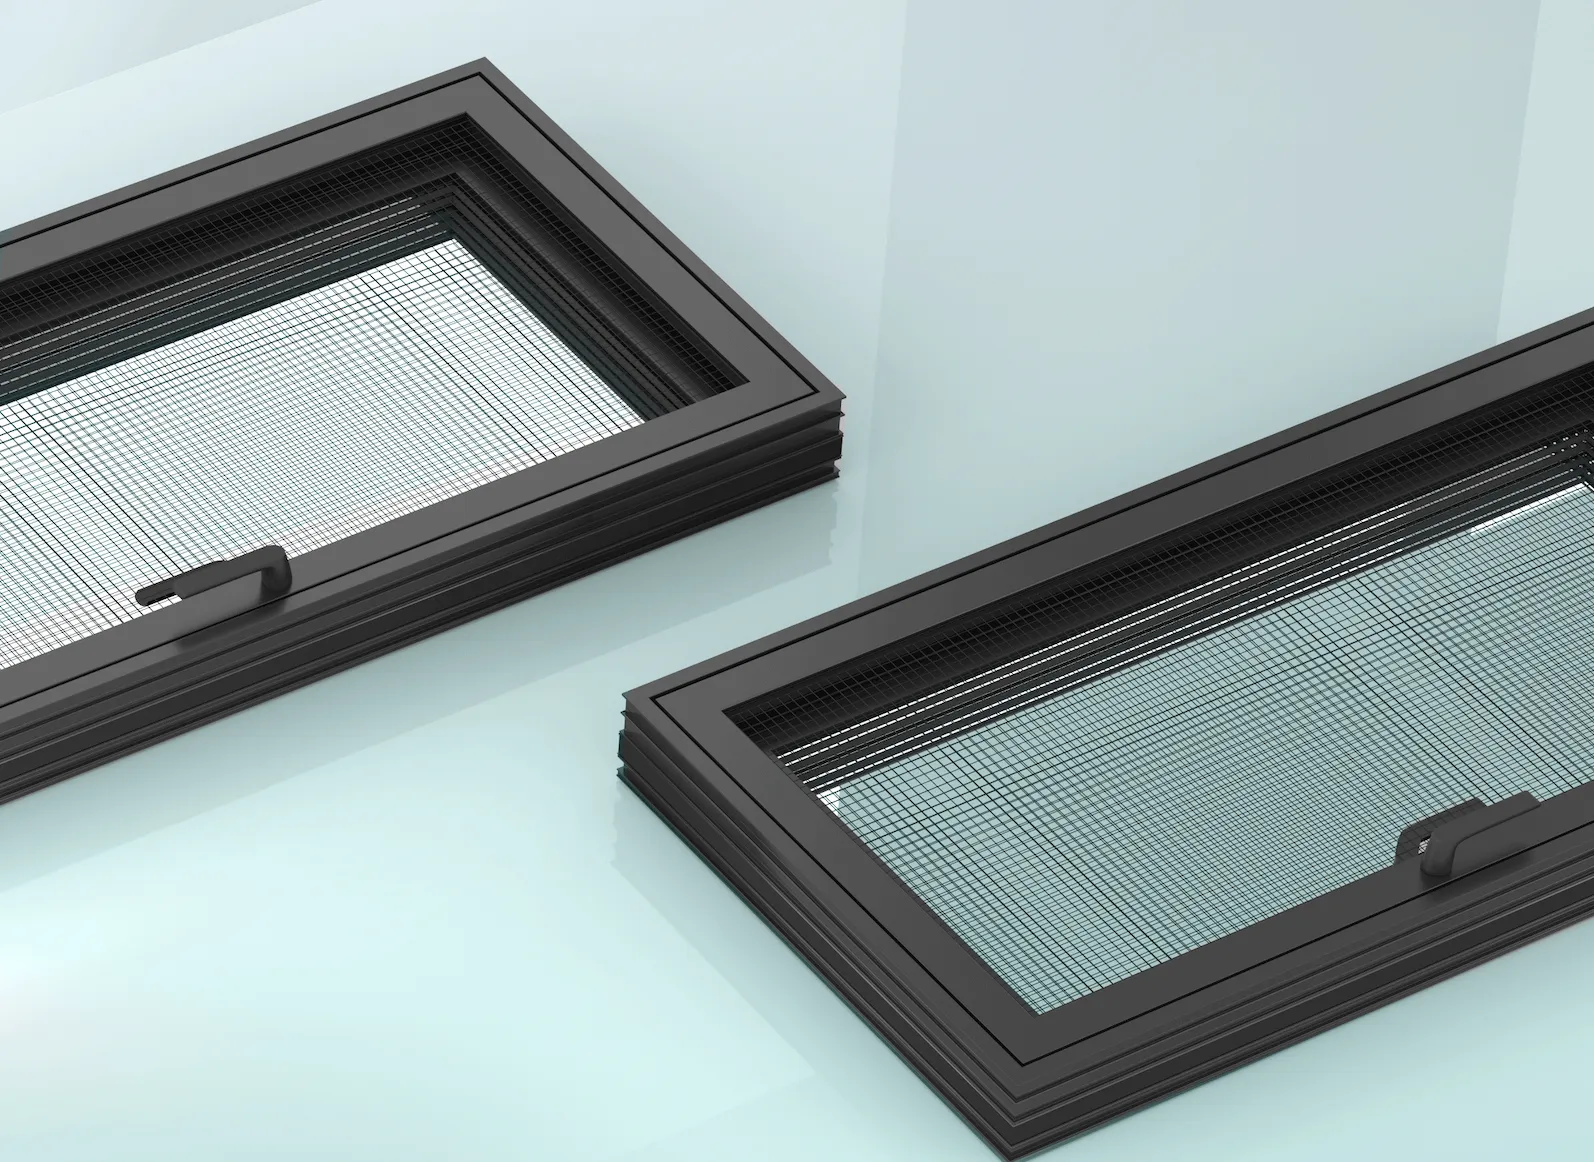
Casement Window
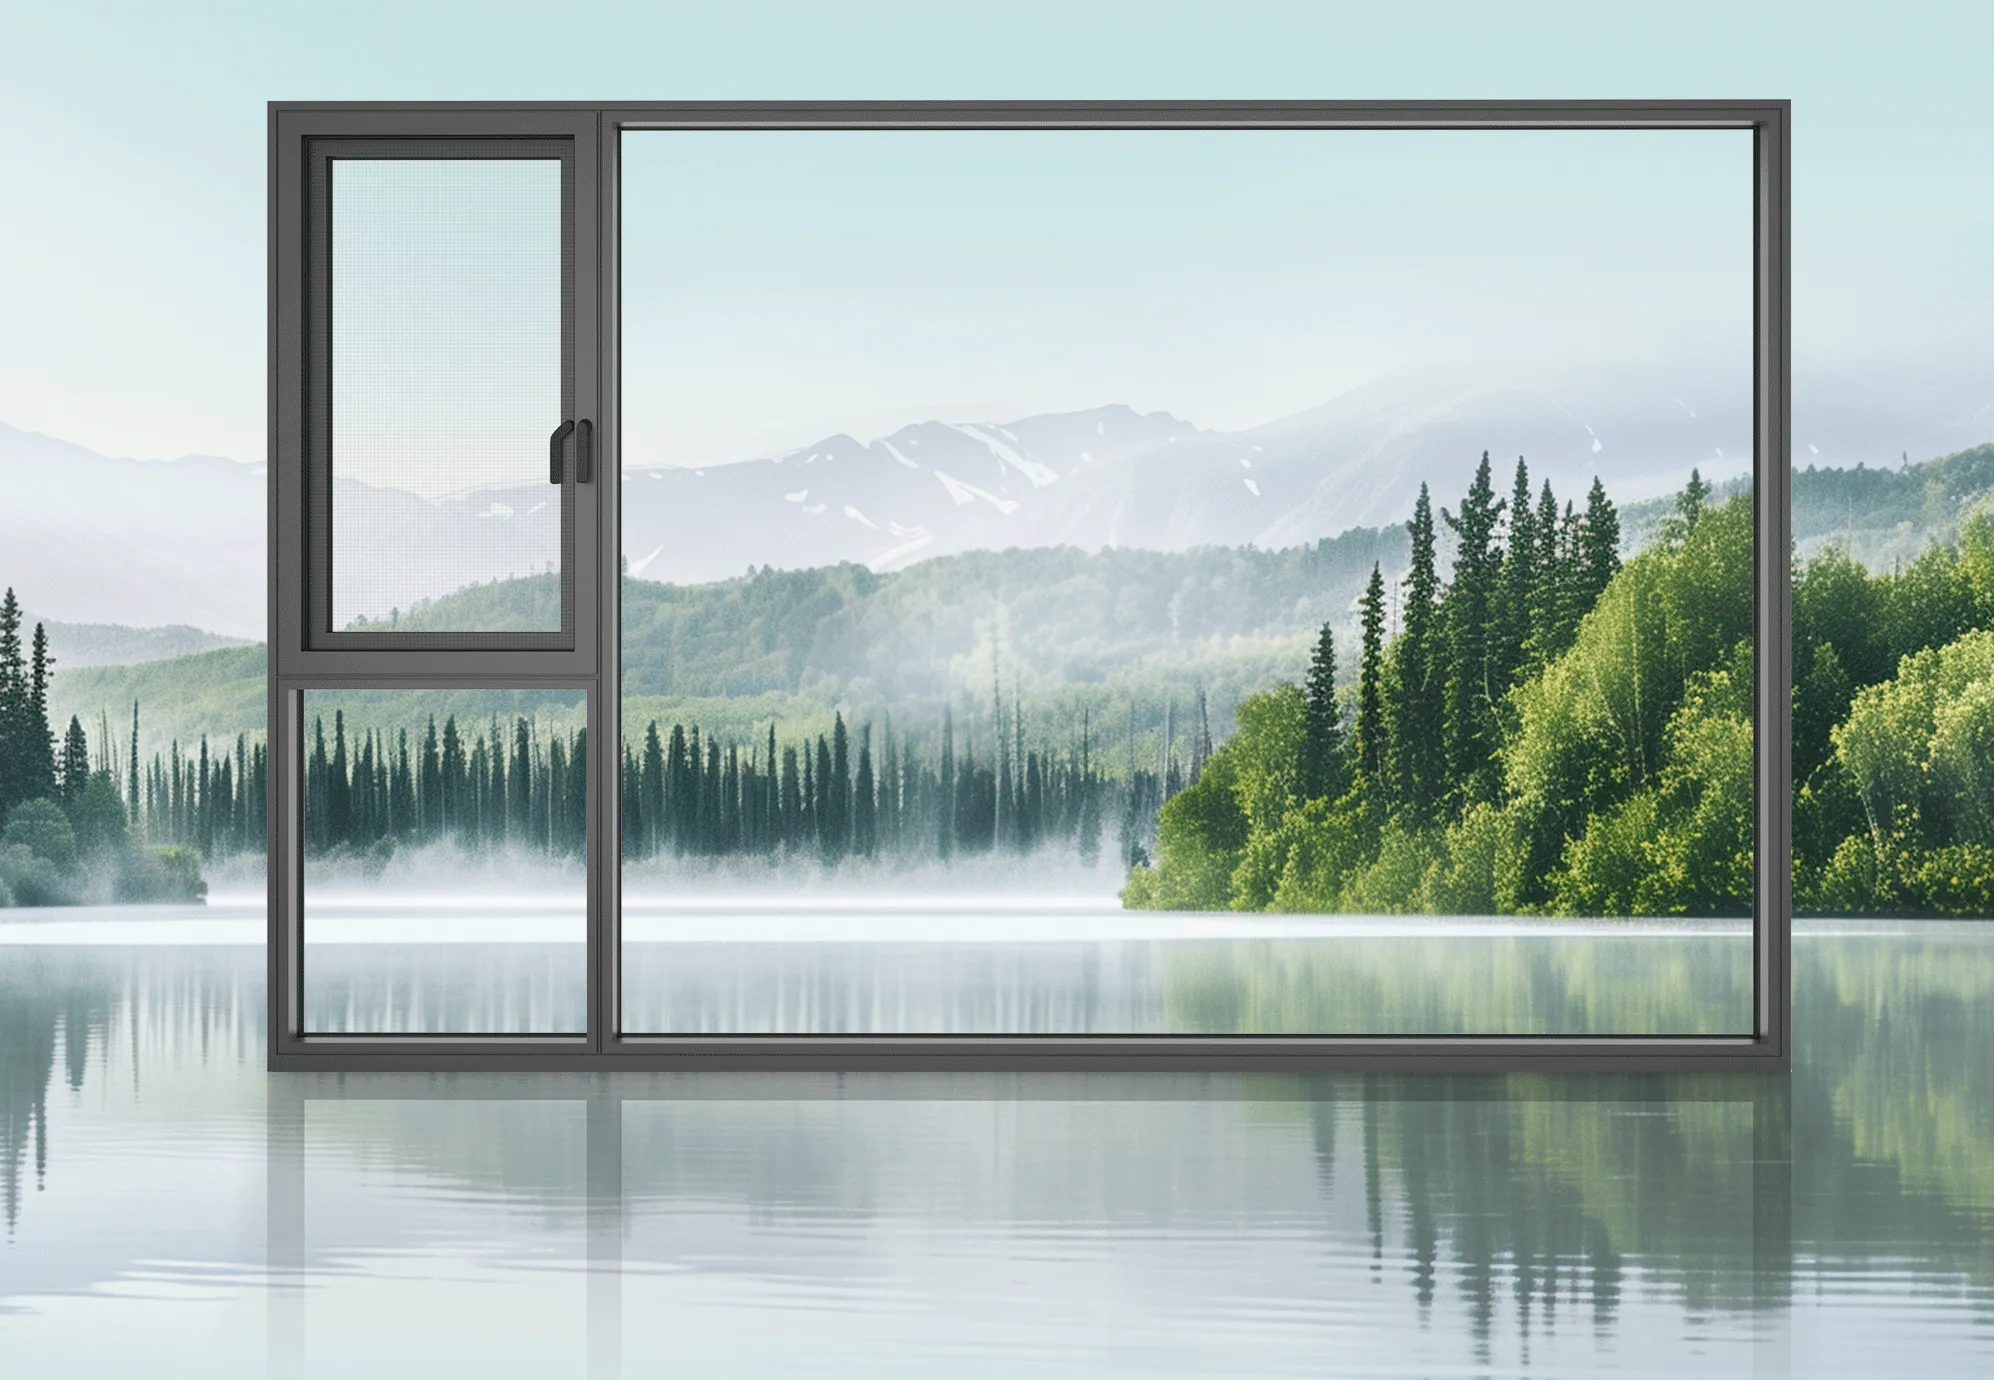
High-Performance 126 Series Outward-Opening Window
| Item | Specification |
| Profile Thickness | 3.00mm |
| Fame Width | 126mm |
| Glass Configuration | 6mm+27A+6mm Insulating Glass |
| Hardware Brand | ROTO FRANK |
| Opening Type | Outward Casement |
| Reference Parameter | 400mm ≤ Sash Width ≤ 750mm; 600mm ≤ Sash Height ≤ 1500mm |
Specification
| Items | Specification |
|---|---|
| Profile Thickness | 3.0mm |
| Frame Width | 126mm |
| Glass Configuration | 6mm+27A+6mm Insulating Glass |
| Hardware Brand | ROTO FRANK |
| Opening Type | Outward Casement |
| Reference Parameter | 400mm ≤ Sash Width ≤ 750mm; 600mm ≤ Sash Height ≤ 1500mm |
Performance
| Water Tightness | Water Tightness | Wind Resistance | U-Value | Sound Insulation |
|---|---|---|---|---|
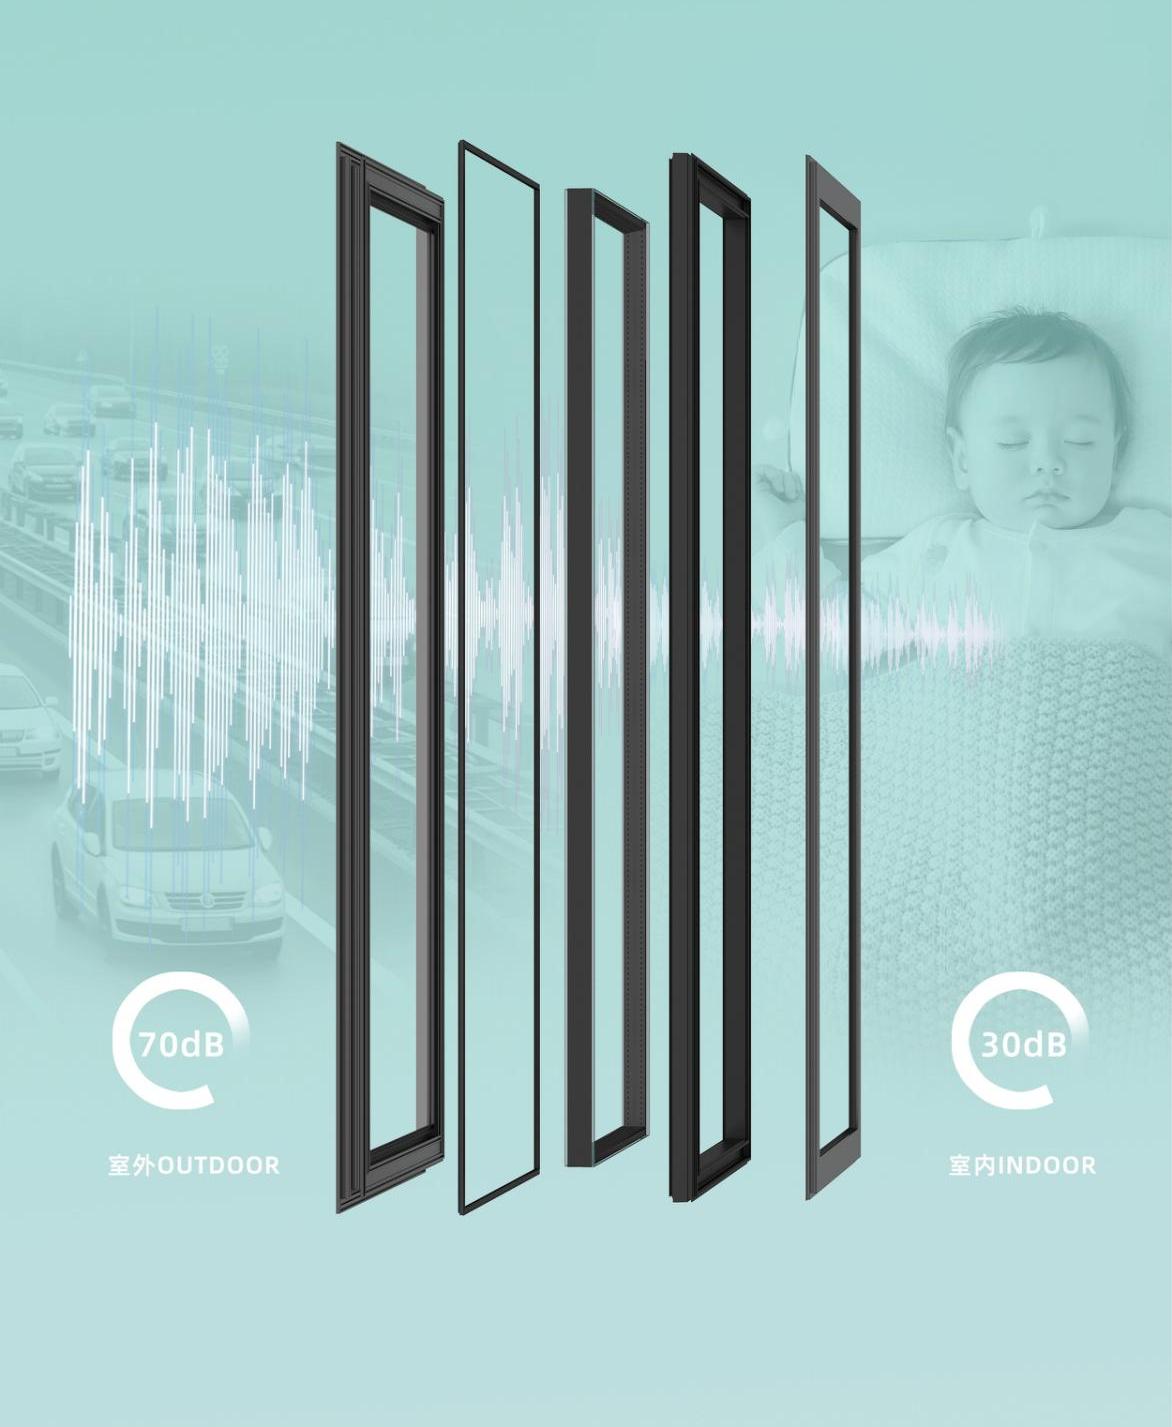
| level 6 | level 6 | level 9 | 1.2W(㎡-K) | 40db |
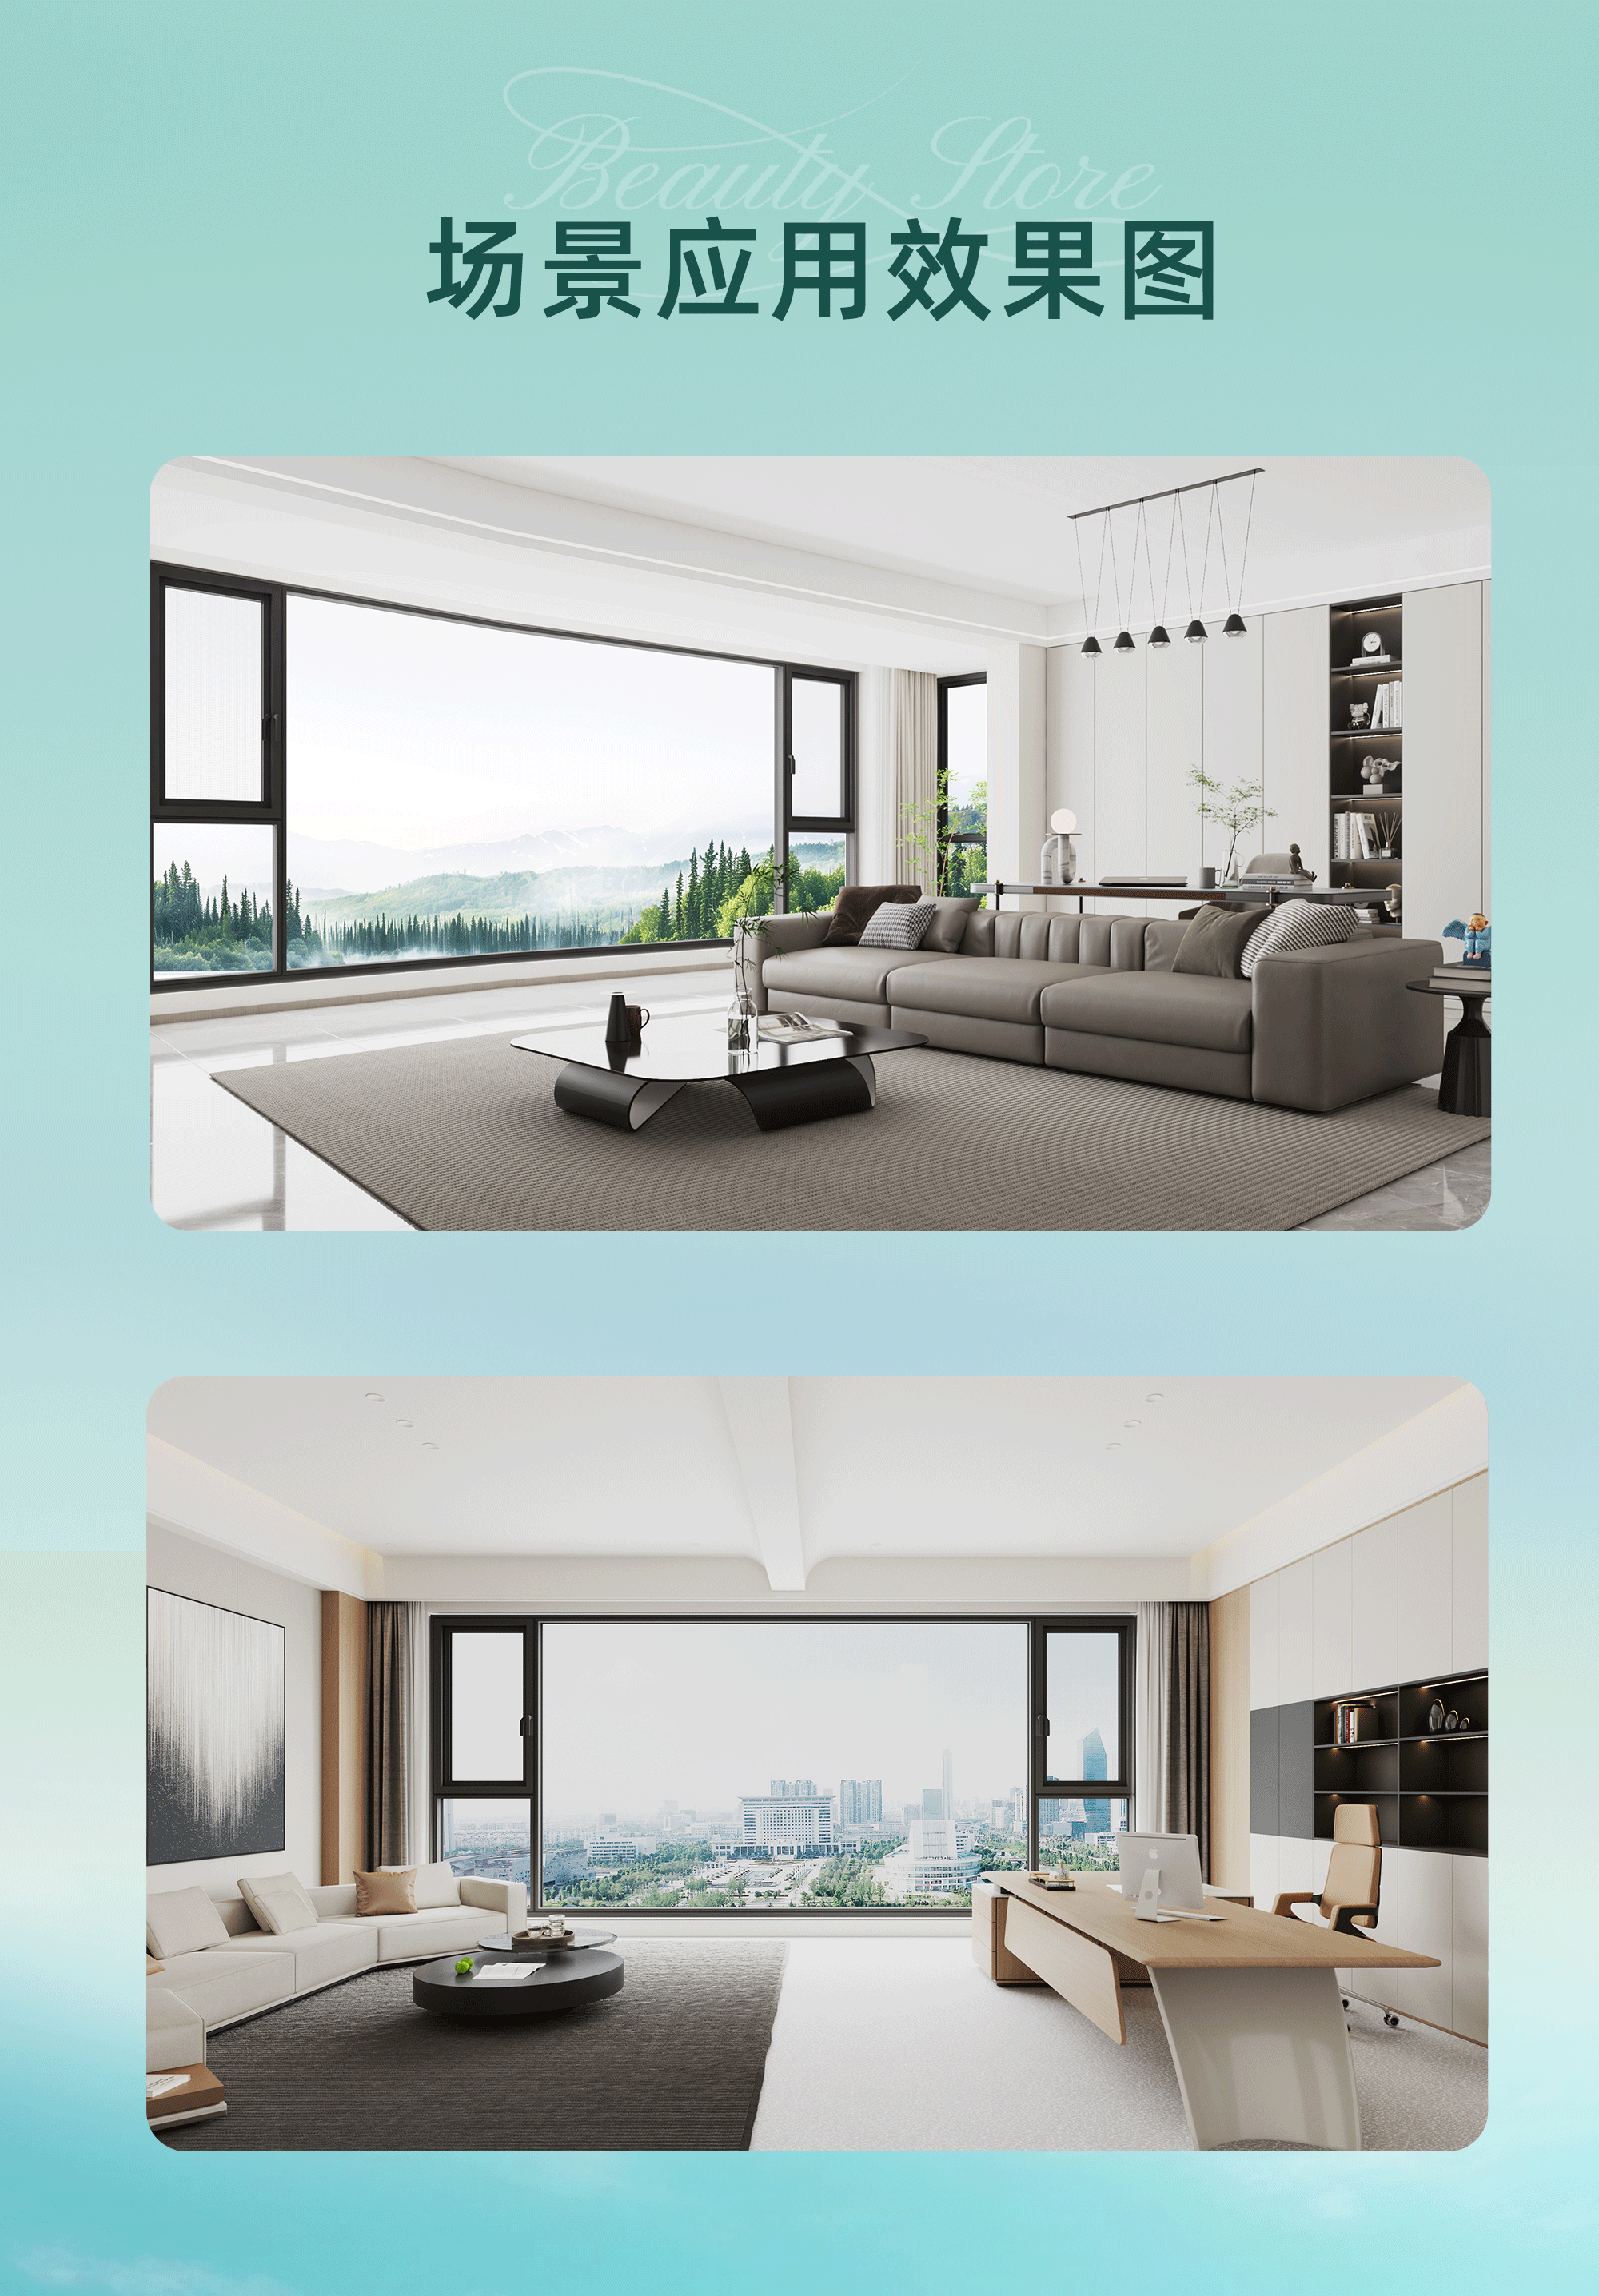
Performance Advantages:
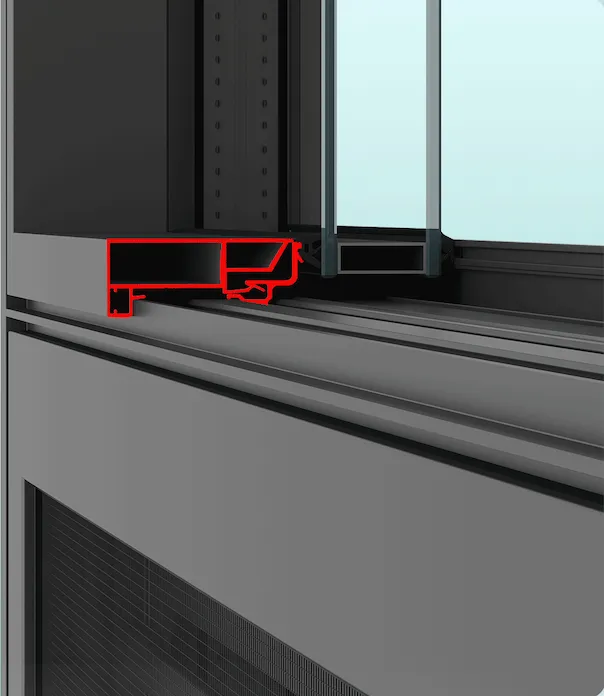
Craftsmanship Detail Presentation
| Category | Color Options |
|---|---|
| Indoor Color | Starry Gray, Cream White, Mocha Brown, Elegant Black |
| Outdoor Color | Starry Gray, Cream White, Mocha Brown, Elegant Black |
Profile Information
| Item Name | Dimension Data |
|---|---|
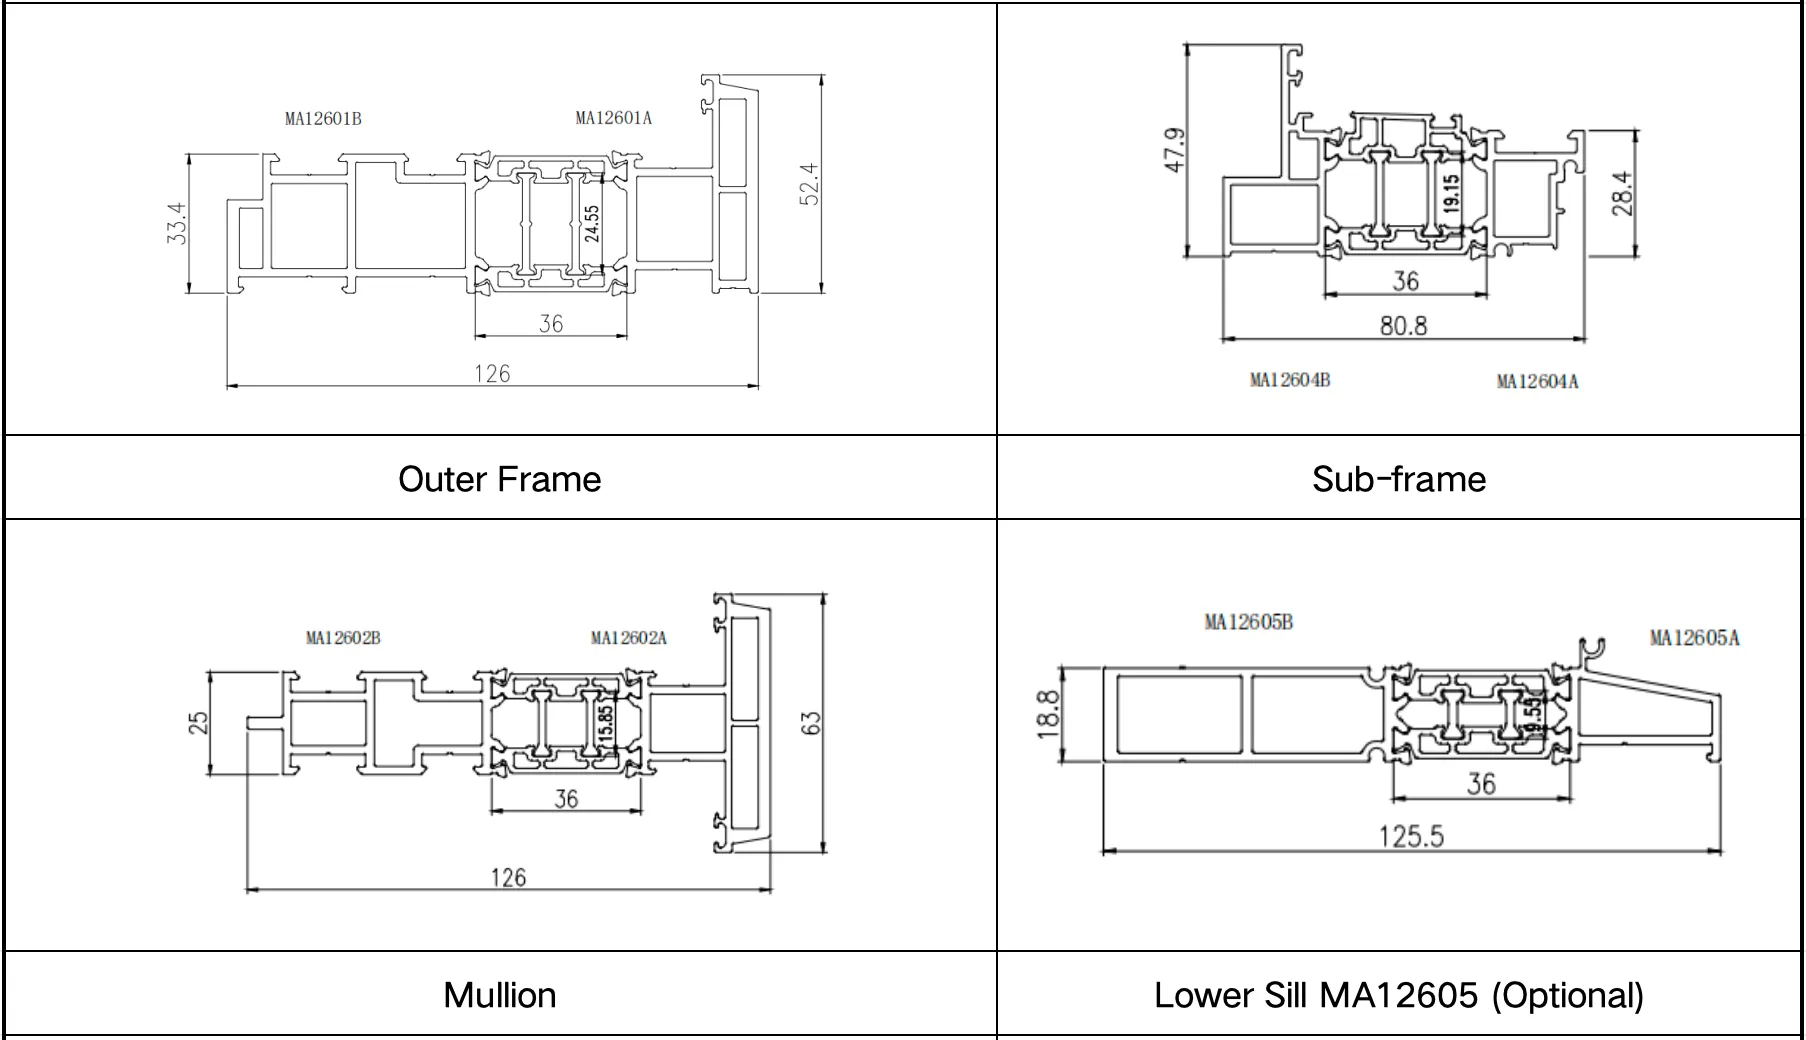
| Main Material Thickness | Frame: 3.0mm at partial areas, 2.0mm for the rest; Sash: 1.8mm |
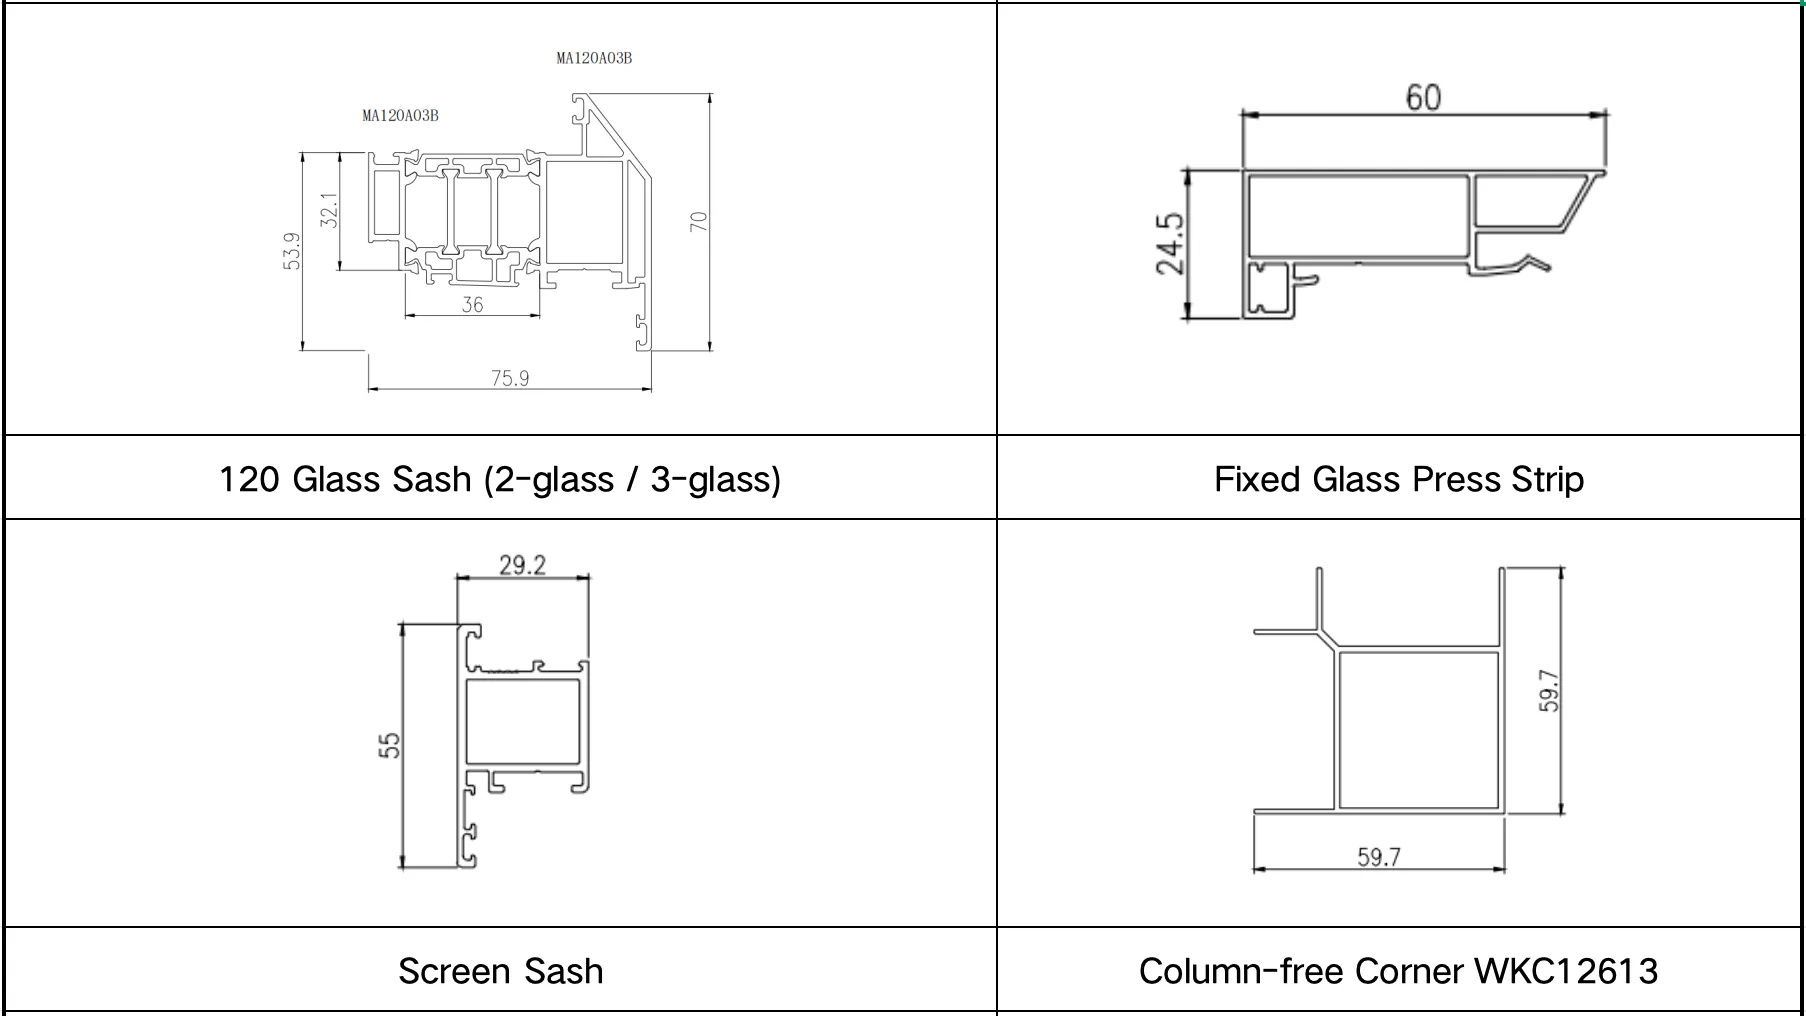
| Glass Sash Width - Thickness | Sash width: 70mm, Sash thickness: 75.9mm, Glass notch: 50mm |
| Screen Sash Width - Thickness | Sash width: 55mm, Sash thickness: 29.2mm |
| Frame Width - Height | Frame wall occupancy: 126mm, Frame width: 52.4mm |
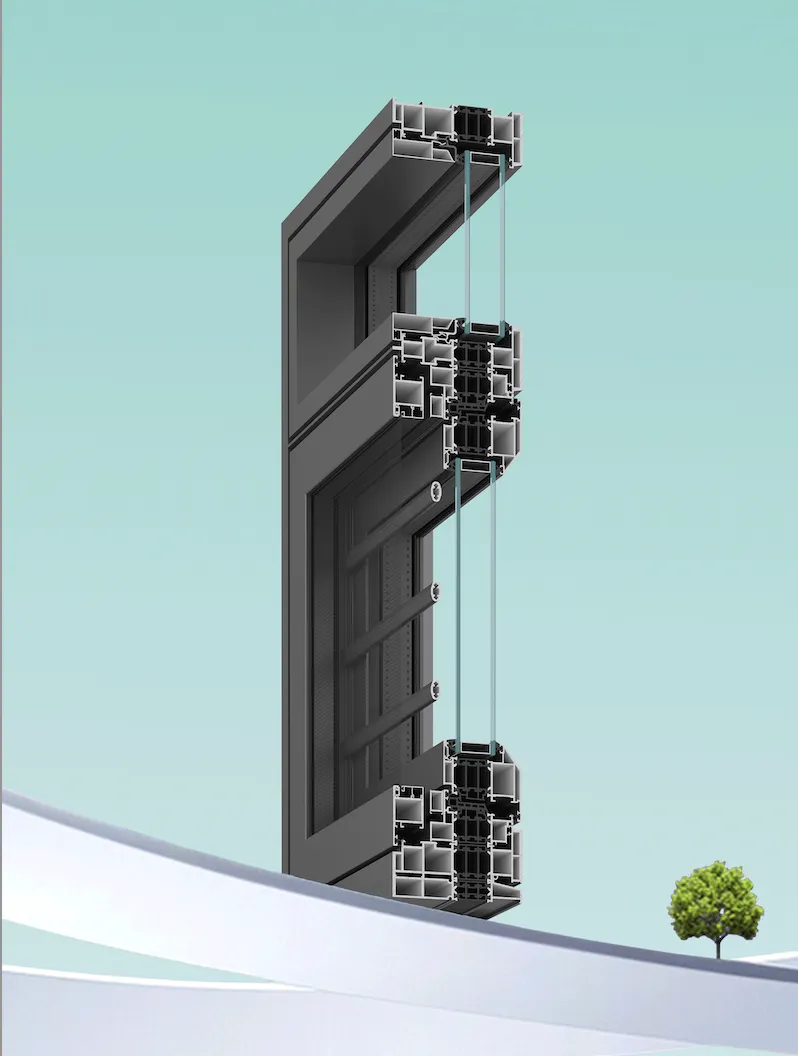
Profile Display Drawing
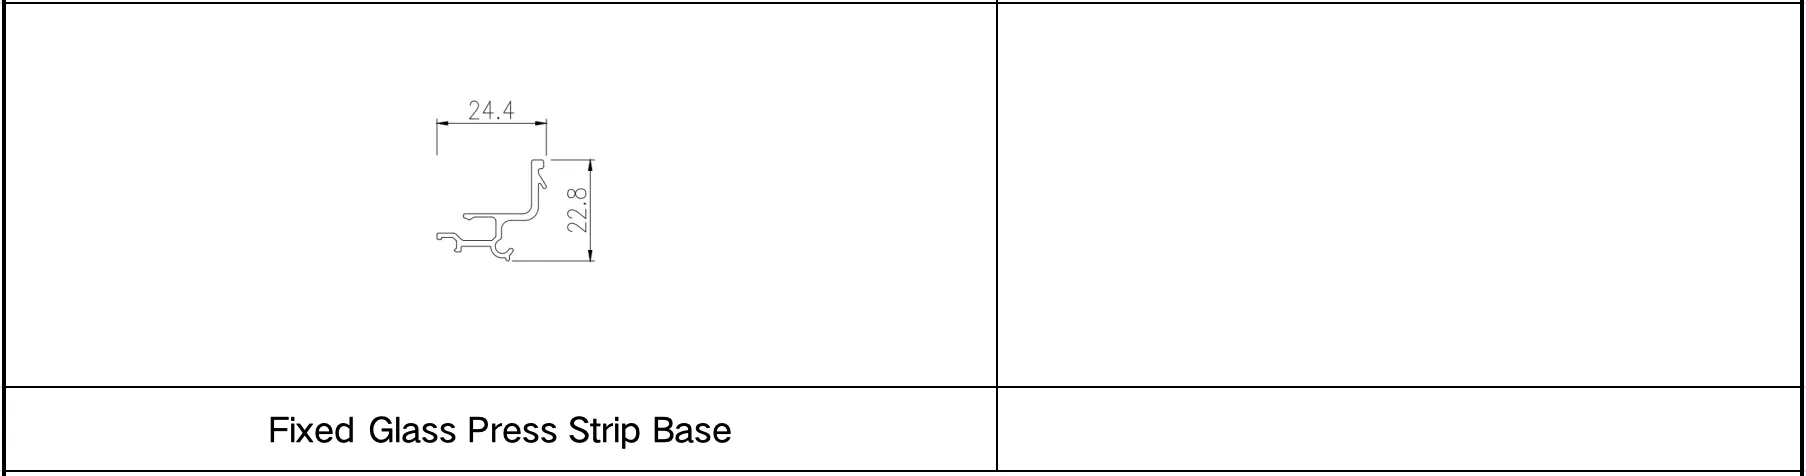
Glass Configuration
| Category | Casement Glass |
|---|---|
| 2-glass Standard Configuration | 6mm+27A+6mm Insulated Glass, Internal & External Glazing Seals, Press Strip: MA120A10A |
| Sash Glass Optional Configuration | 5mm+12A+5mm+12A+5mm Triple Insulated Glass, Internal & External Glazing Seals, Press Strip: MA120A10A |
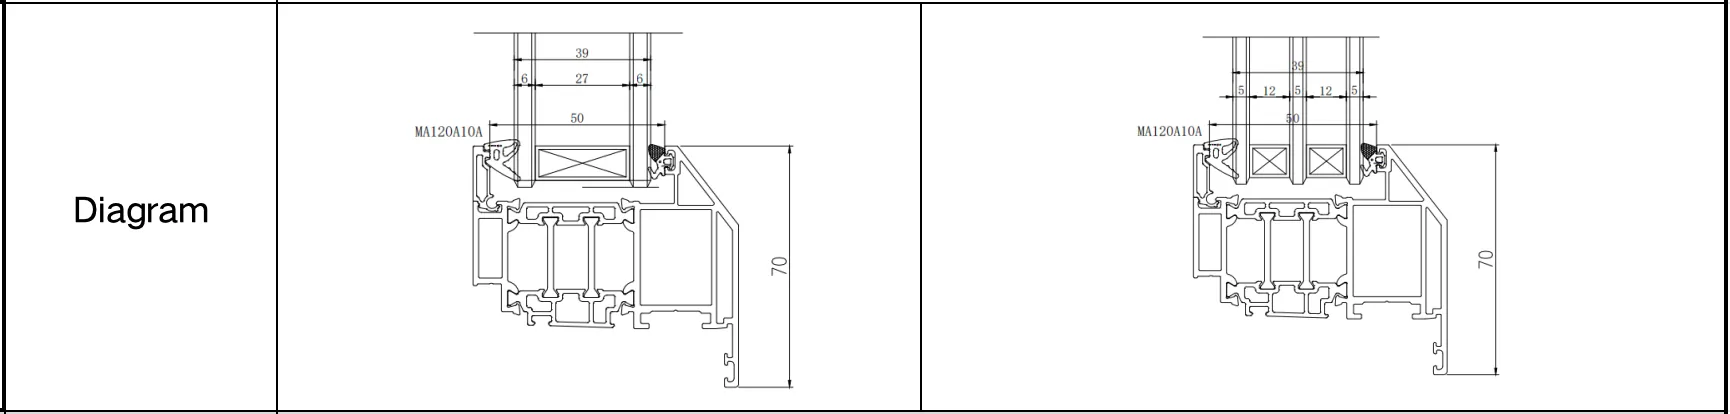
| Category | Fixed Glass |
|---|---|
| 2-glass Standard Configuration | 6mm+27A+6mm Insulated Glass, Internal & External Glazing Seals |
| Fixed Glass Optional Configuration | 5mm+12A+5mm+12A+5mm Triple Insulated Glass, Internal & External Glazing Seals |
| Fixed Glass Optional Configuration | 8mm+24A+8mm Insulated Glass, Internal & External Glazing Seals |
| Fixed Glass Optional Configuration | 10mm+20A+10mm Insulated Glass, Internal & External Glazing Seals |
Large glass panels for high-rise floors require review; consult technical department for special specifications
Basic Technical Requirements and Parameters
Standard Configuration- Outward Casement (Glass Sash Exterior, Screen Sash Interior).
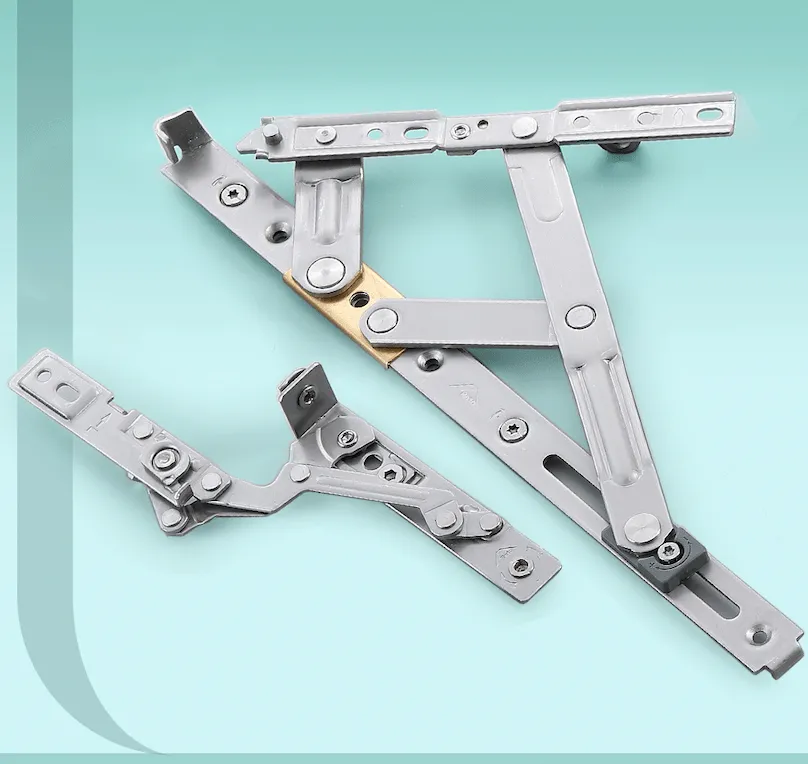
- Roto Hardware Internal Components + Roto Hardware External Components (Glass Sash Load Capacity: 50-60KG, Screen Sash Load Capacity: 15KG).
- Standard 04 Grade Stainless Steel Security Mesh.
- One-piece Vulcanized Welded Duckbill Sealing Strip.
- Rounded Edge Technology (Interior Sash).
- Recommended Dimensions (Sash Width: 380-750mm, Sash Height: 800- 1500mm, Frame Excluded); Handle Height: ≥280mm (Frame Excluded).
- Glass Sash Opening Angle: 87°, Screen Sash Opening Angle: 180°.
Standard Configuration:
- Glass: Xinyi Original Glass Sheets.
- Sealing Strips: Xingyao Wuzhou + Haida (Glass Section).
- Thermal Insulation Strips: Rotterdam Brand.
- Profiles: Xinhe Aluminum Profiles.
Optional Configuration:
- Optional: Monochrome Special Operable Guardrail (Oval Anti-theft Grille) / Optional Fixed Guardrail.
- Screen Sash Options: 25# High-clarity Mesh, High-transparency Mesh (Nylon Mesh).
Special Instructions:
- When mullion height ≥ 2600mm, it is recommended to install reinforced aluminum strips inside the mullion.
- When glass thickness ≥ 8mm, reinforced aluminum strips must be installed in the bottom frame; additionally, if glass area > 4.5 ㎡ and height ≥ 2600mm, reinforced aluminum strips are also required for vertical mullions.
- Flat bending and three-dimensional bending are not available for this series for the time being; new profiles and functions will be added as needed in the future.
Process Requirements:
- Apply section waterproof adhesive to 45° miter joints; apply waterproof adhesive to the joints between outer frame and mullions; fill foam adhesive between outer frame and subframe; inject adhesive into corner connectors.
- Thermal insulation strips shall comply with the new national standard.
- When bottom windowsill (MA12605) is installed, hidden drainage holes must be drilled on the bottom frame.
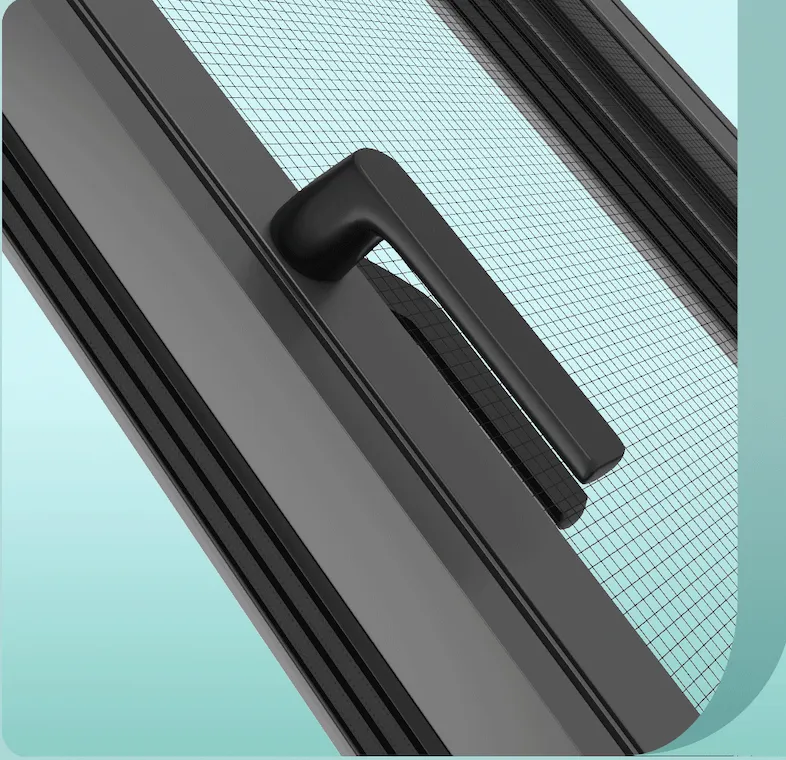
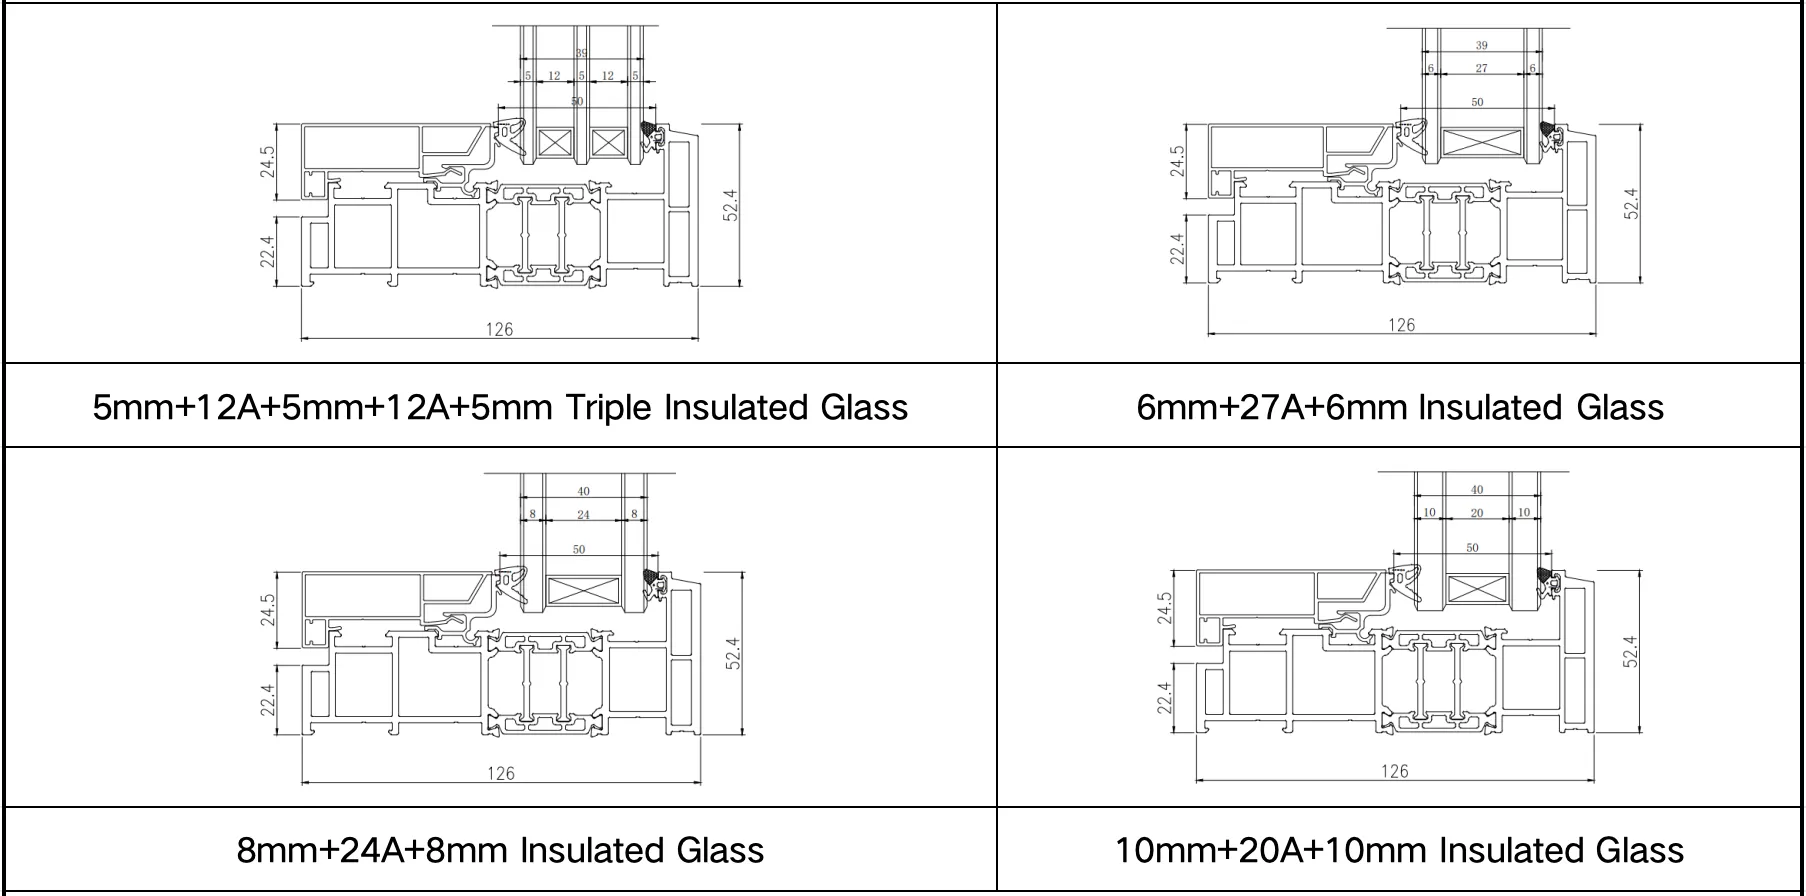
Exterior Handle Photos
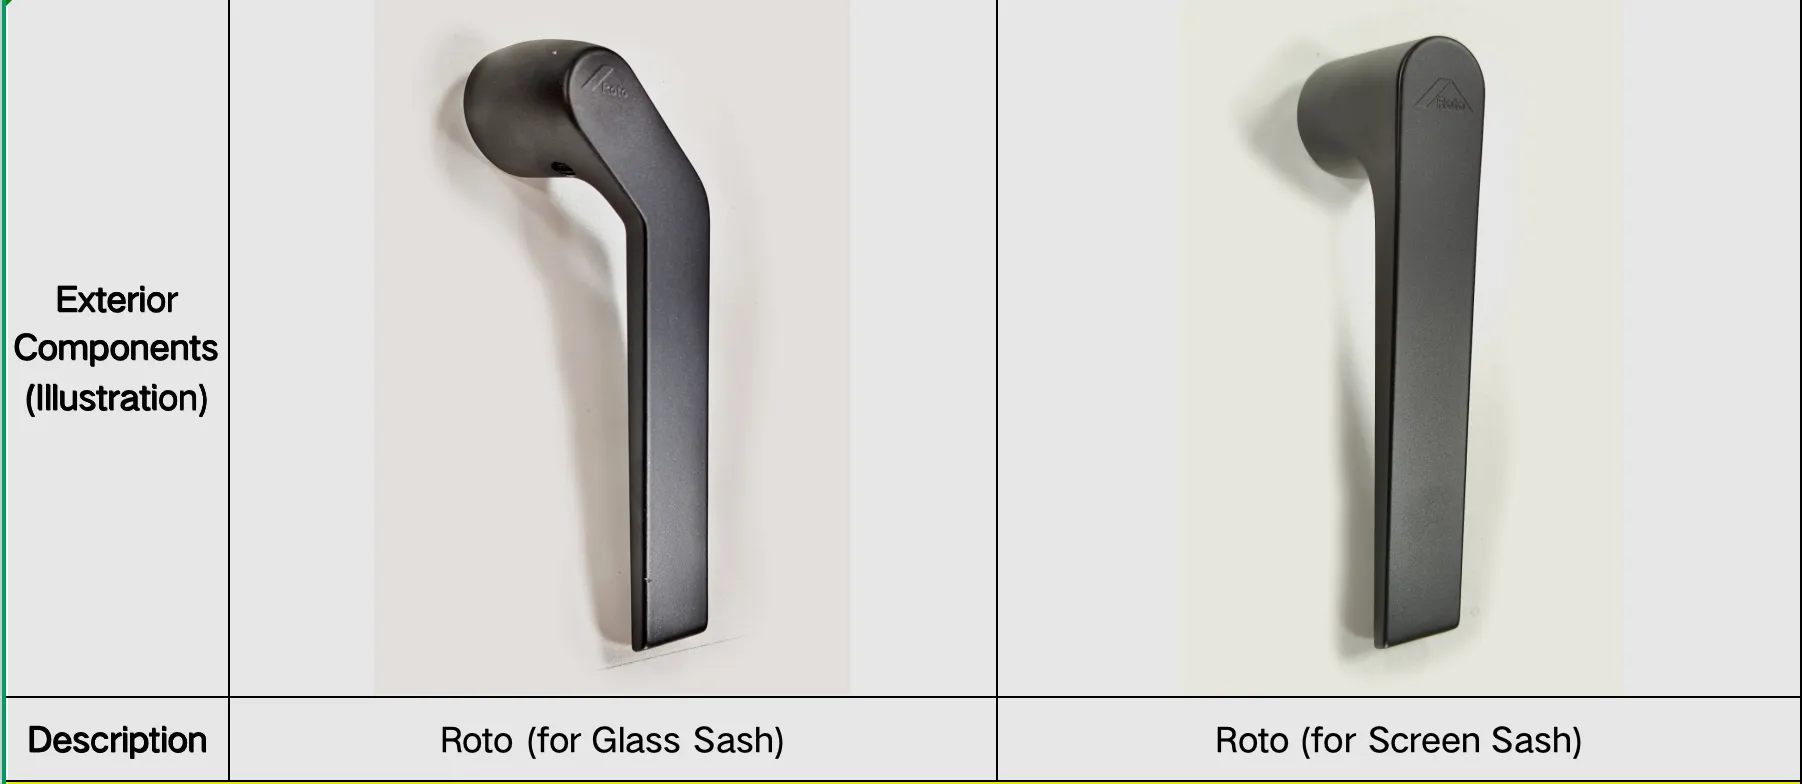
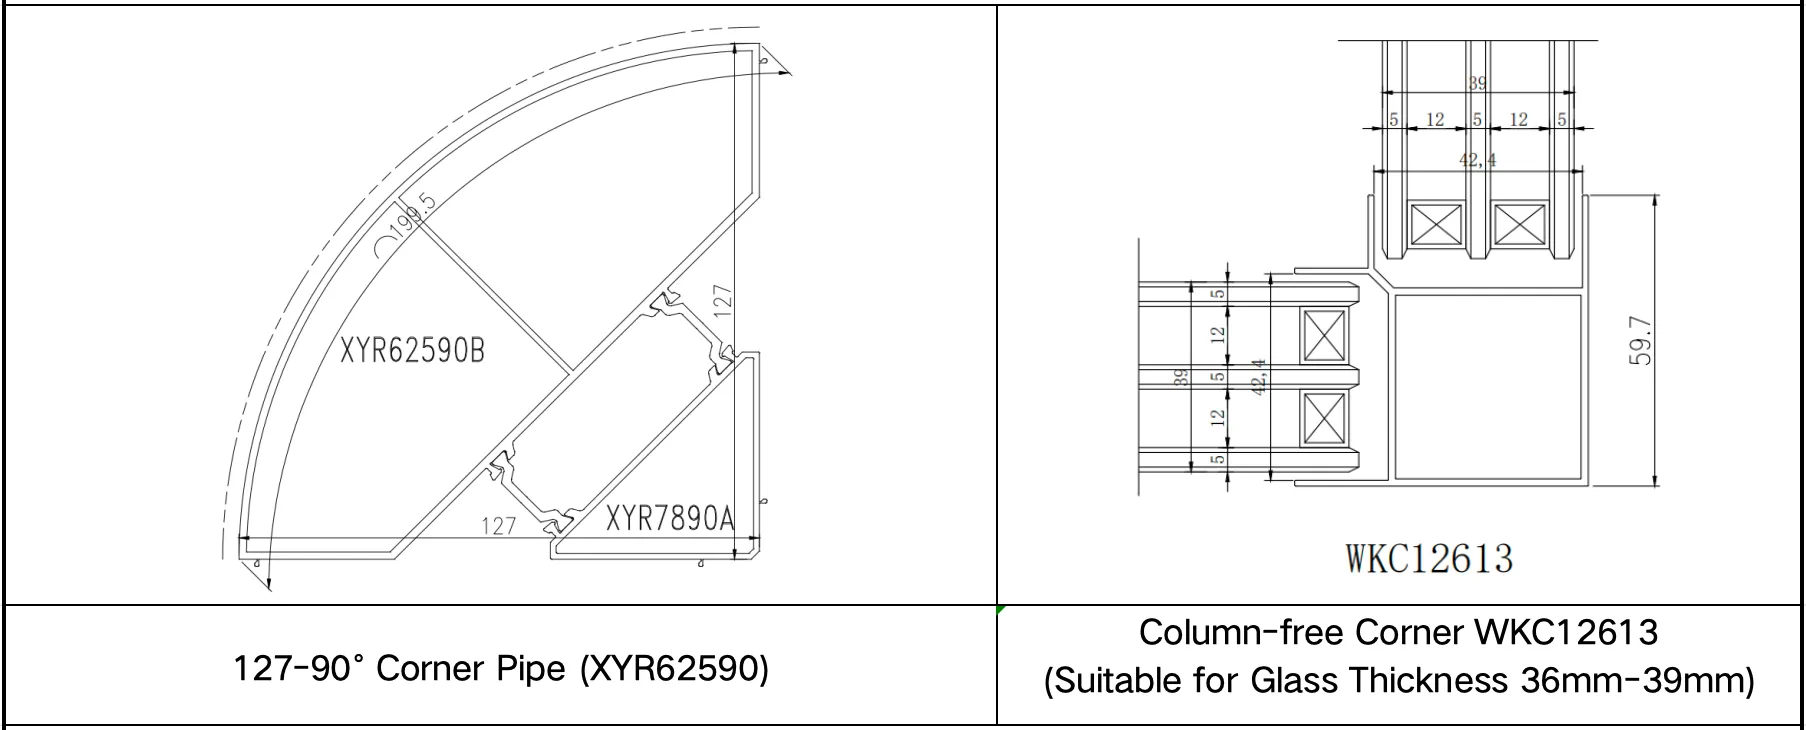
Corner Profile
Product Features
- Main material wall thickness: frame 3.0mm/2.0mm, sash 1.8mm
- 9-chamber frame + 8-chamber mullion + 7-chamber glass sash structure for superior thermal insulation performance.
- 5th-generation core-reinforced thermal insulation strips
- Glue-injected corner connector assembly process for enhanced joint strength
- Standard-equipped Roto hardware (without base)
- Adopts one-piece vulcanized welded duckbill sealing strips + triple sealing for opening parts
- Integrated snap-fit pressure line for a uniformly flat surface
- Flush alignment of frame and sash (interior and exterior) for a sleek, modern appearance, Magnetic attraction assist for one-step closing.
- Rounded edge technology applied to interior sashes, effectively preventing sash corner collisions for both aesthetics and safety.
- Compatible with 04-grade stainless steel security mesh / 25# high-clarity mesh, high-transparency mesh (nylon mesh).
- Available with column-free corner design for an enhanced visual effect.
- Can be configured with operable/fixed guardrails.
- Optional bottom windowsill with hidden drainage function.
Haida sealing strips as standard for both interior and exterior glass sides.
Order Taking Notes and Technical Parameters
- Before door and window design, the thickness of the installation wall shall be confirmed to select the corresponding series and casings.
- When placing an order, the interior and exterior colors must be clearly specified.
- When placing an order, the glass specifications shall be indicated; if no special instructions are provided, the products will be manufactured in accordance with the standard - configured glass by default.
- For construction scenarios where transportation is mainly carried out by elevators or stairs, a reasonable mullion - joint design can be adopted.
- The opening sashes must be strictly controlled within the reasonable design range; otherwise, hardware installation may not be possible or potential safety hazards may arise.
- Technical Parameters—The data and information shall be subject to the updated version and information released by the company.