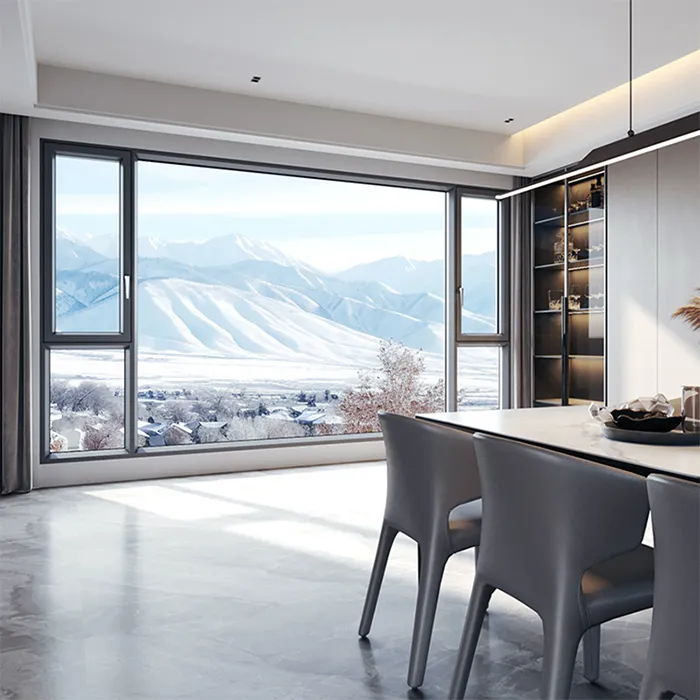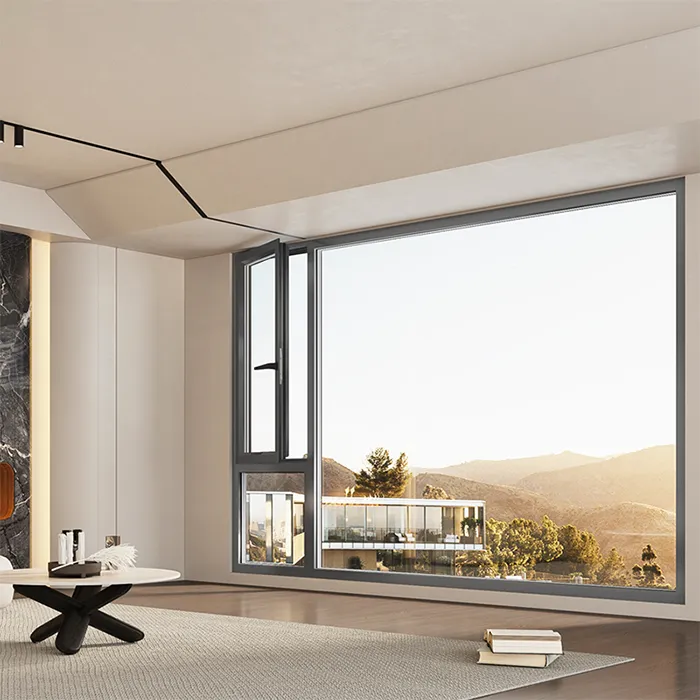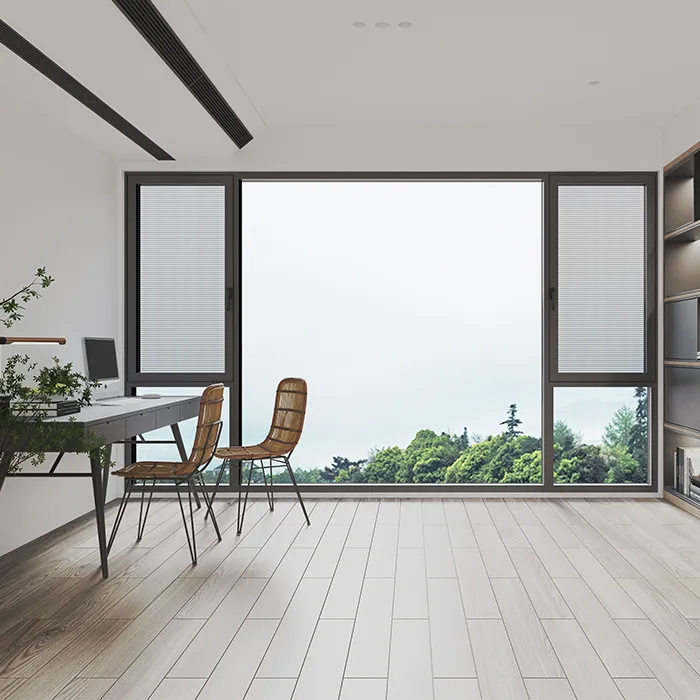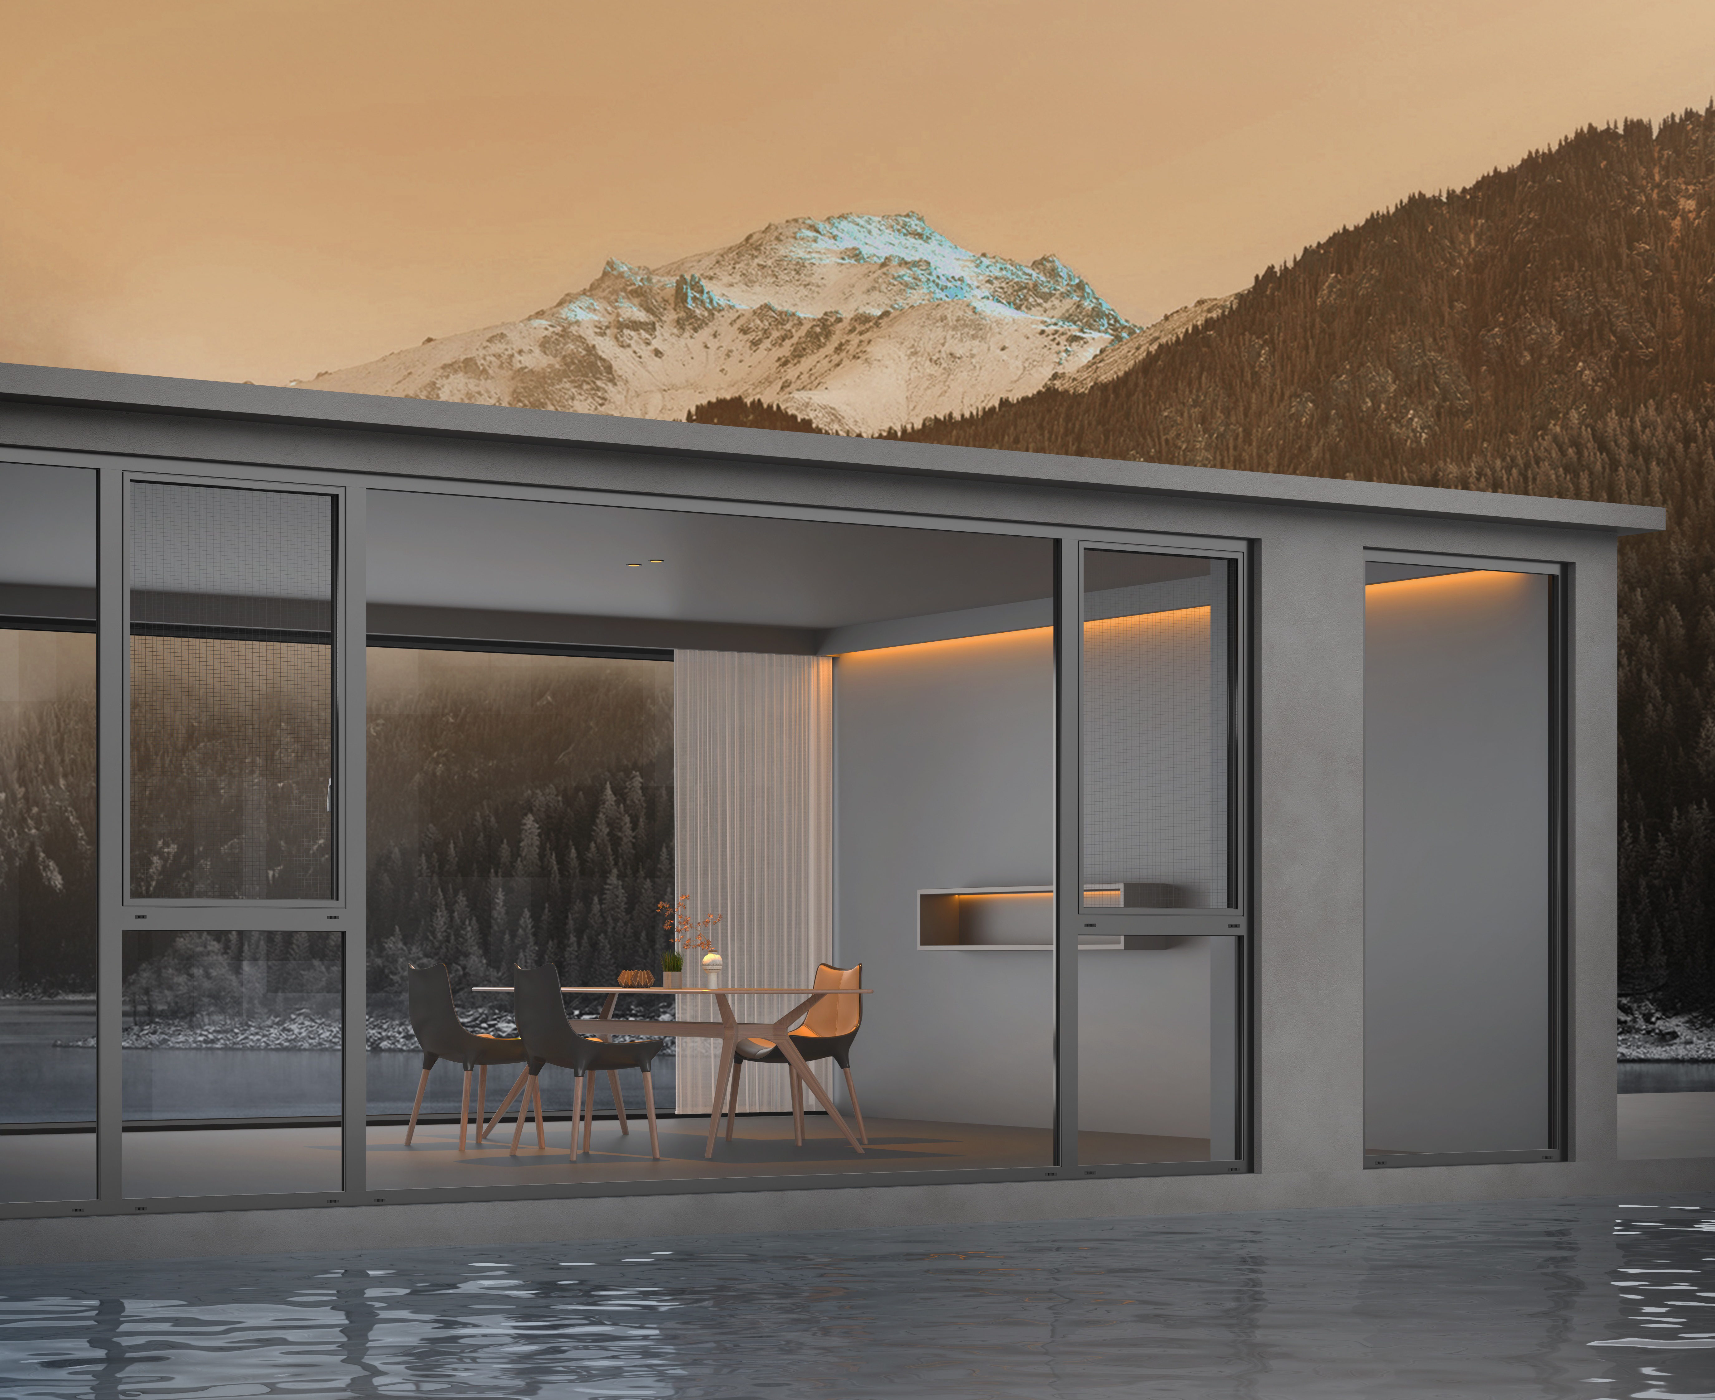


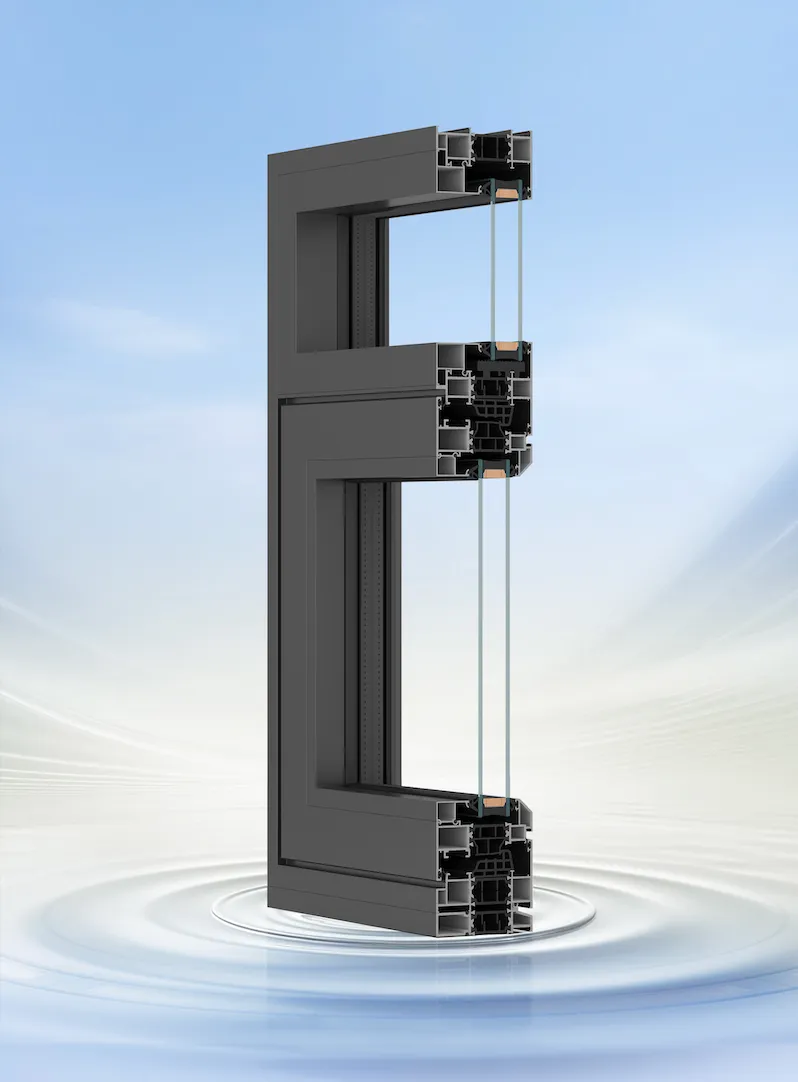
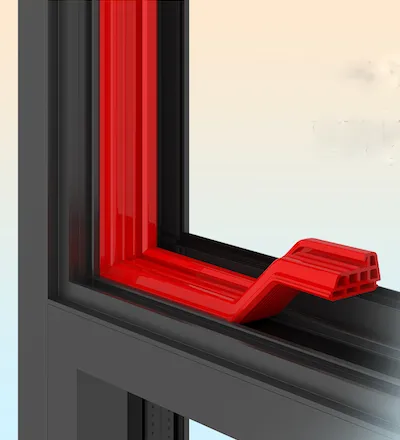
- Highstrength 6060T66 aluminum profiles.
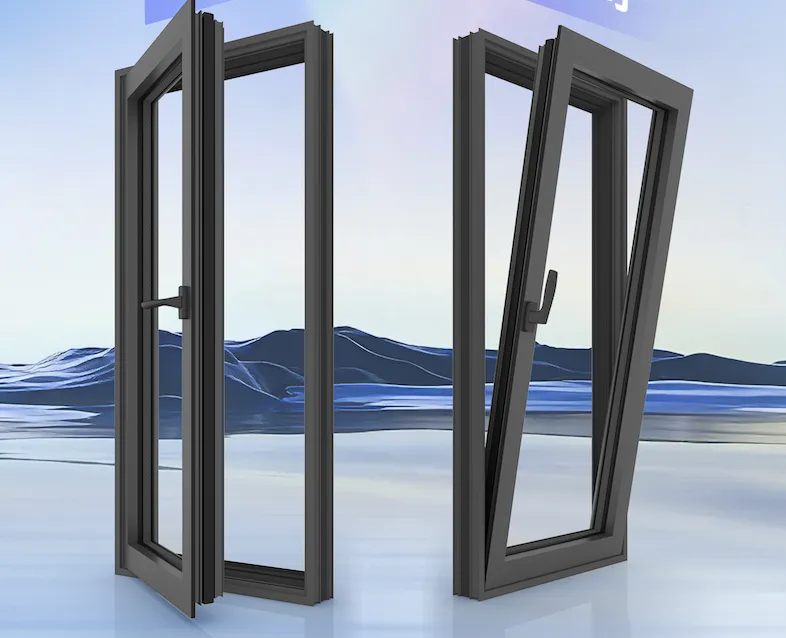
- Tiltandturn dual opening modes.
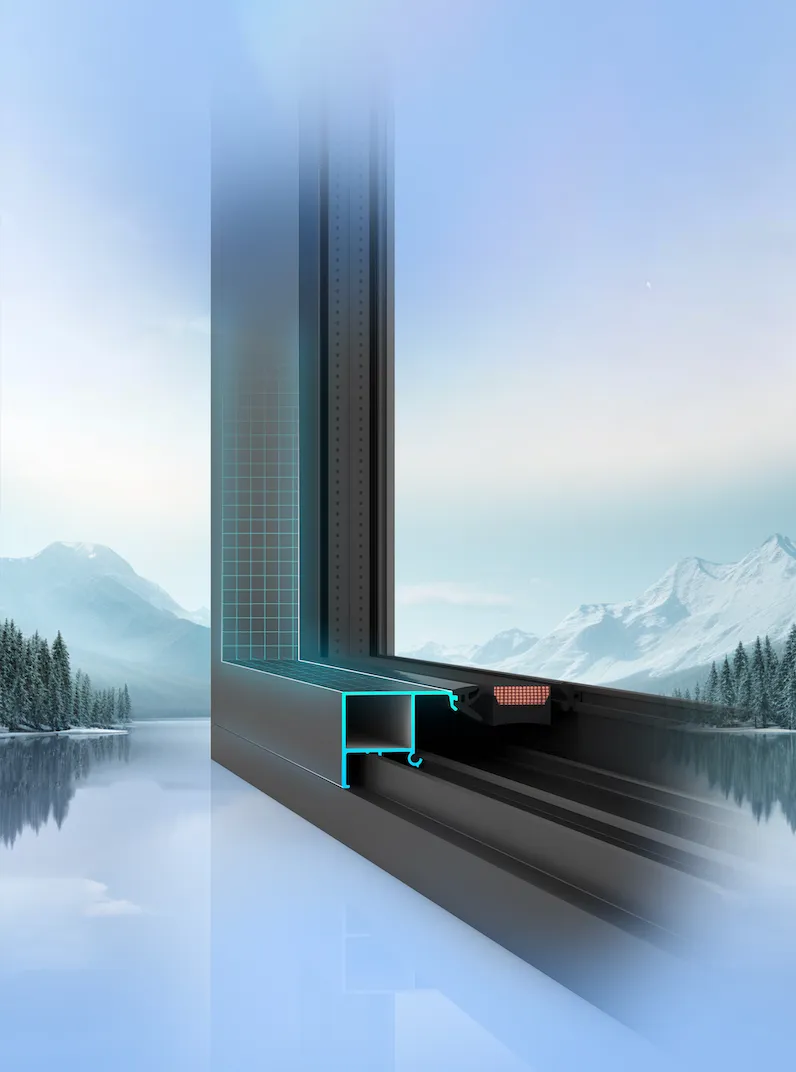
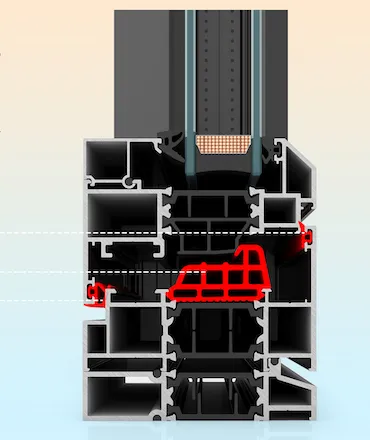
- 35.3mm extrawide grilletype thermal break for excellent insulation and efficiency.
- Threeseal system with an integrated vulcanized duckbill gasket.
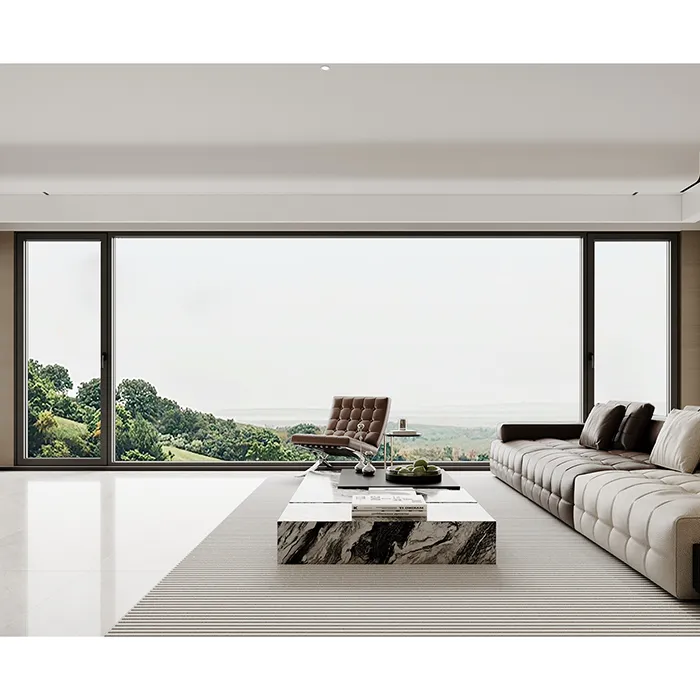
- Flush frameandsash design for a clean, streamlined appearance.
- Beveled glazing bead design combining aesthetics with performance.
- Rounded sash corners with protective corner guards for enhanced childfriendly safety.
Casement Window
85 Series Inward-Opening Casement Window
| Parameter Category | Specification |
| Profile Thickness | 2.00mm |
| Frame Width | 106mm |
| Glass | 5mm+20A+5mm Insulated Glass |
| Hardware | CMECH |
| Opening Type | Tilt and Turn |
| Reference Parameter | 500mm ≤ sash width ≤ 800mm800mm ≤ sash height ≤ 2000mm |
| Parameter Category | Specification |
|---|---|
| Profile Thickness | 2.0mm |
| Frame Width | 106mm |
| Glass | 5mm+20A+5mm Insulated Glass |
| Hardware | CMECH |
| Opening Type | Tilt and Turn |
| Reference Parameter | 500mm ≤ sash width ≤ 800mm 800mm ≤ sash height ≤ 2000mm |
Performance
| Air Tightness | Water Tightness | Wind Resistance | U-Value | Sound Insulation |
|---|---|---|---|---|
| level 8 | level 6 | level 9 | 2.5W(㎡-K) | 35db |
Performance Advantages

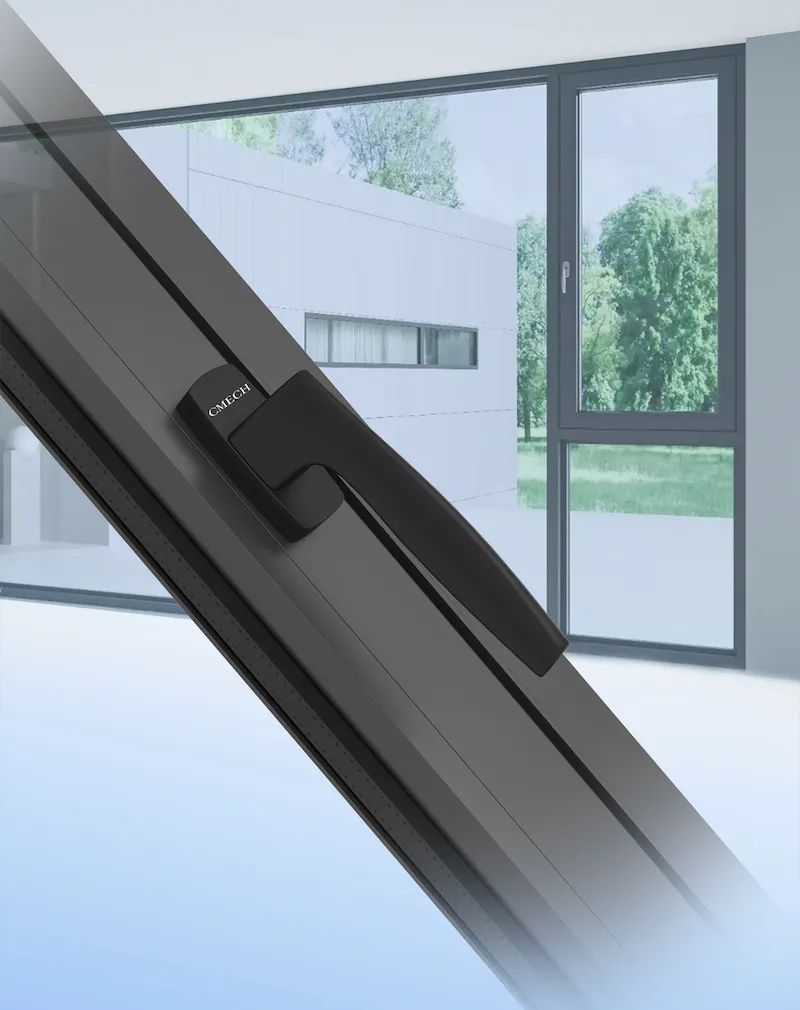
Craftsmanship Detail
| Category | Available Colors |
|---|---|
| Interior Colors | Starry Sky Grey, Cream White, Mocha Brown, Elegant Black |
| Exterior Colors | Starry Sky Grey, Cream White, Mocha Brown, Elegant Black |
Profile Information
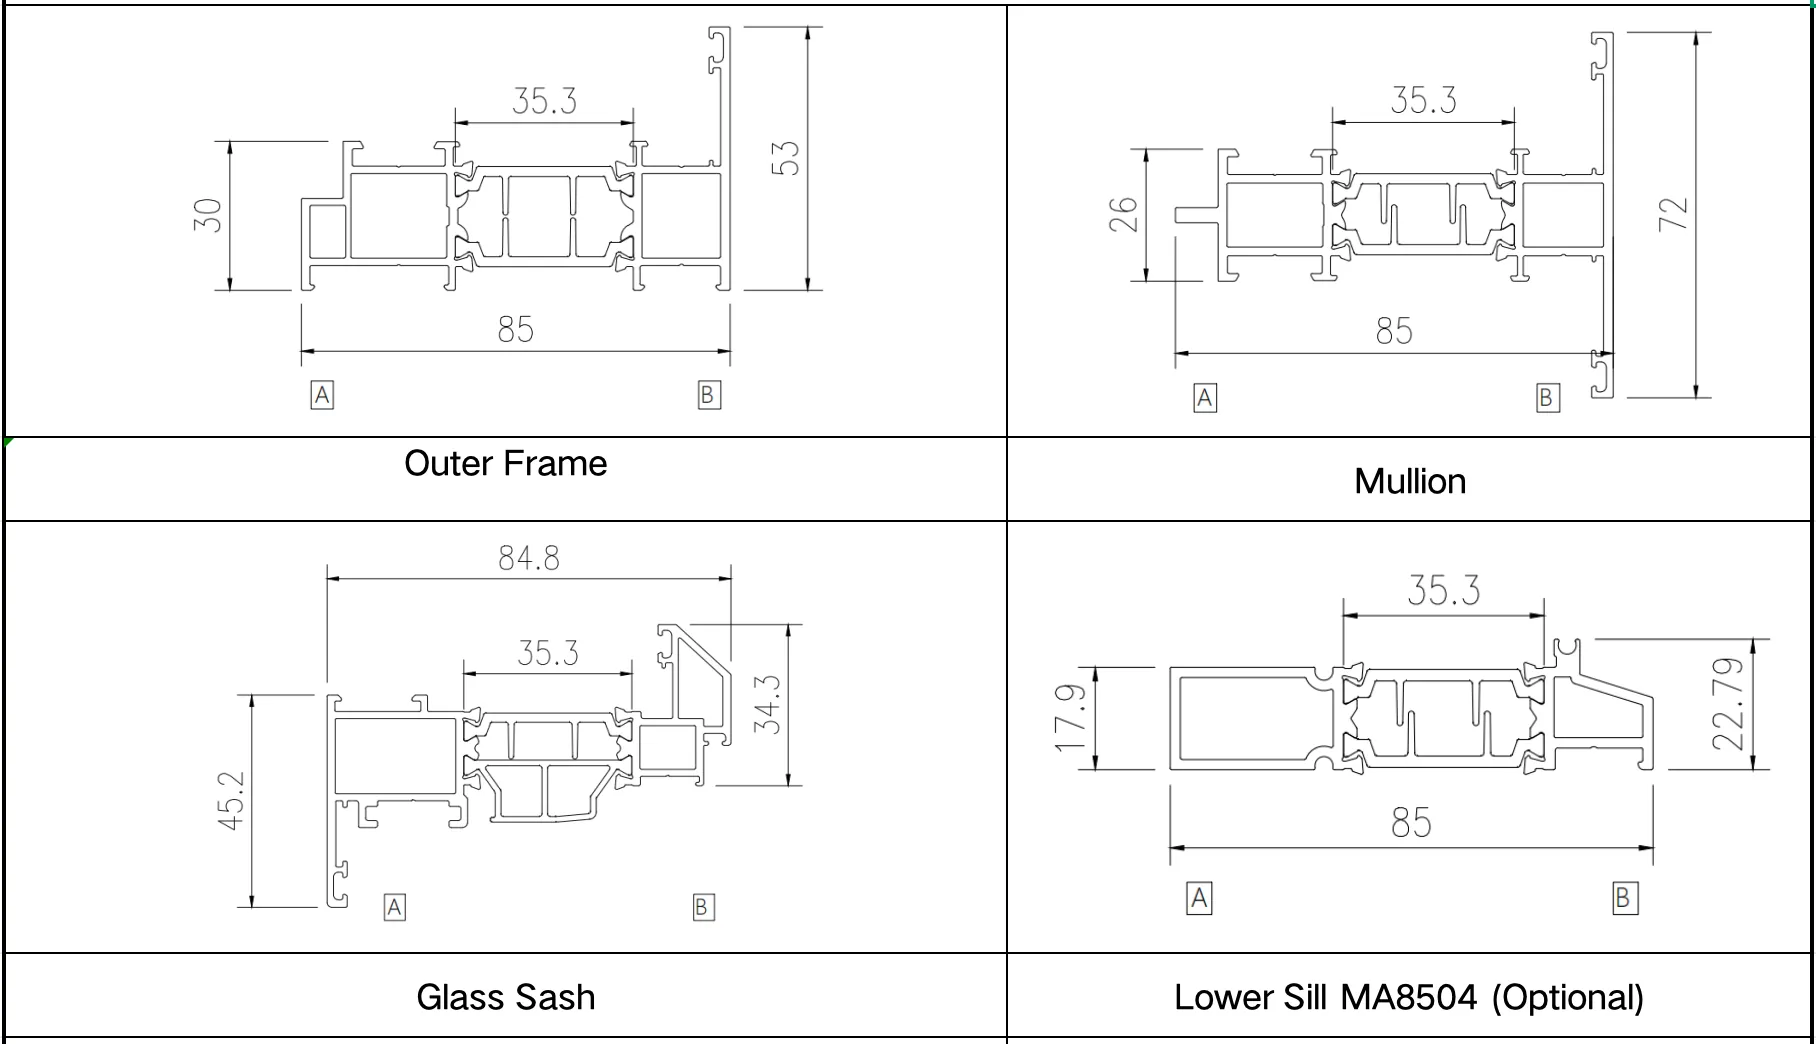
| Parameter Name | Dimension Data |
|---|---|
| Project Name | - |
| Main Material Thickness | Frame: 2.0mm (local), Sash: 1.8mm |
| Glass Sash Width & Thickness | Sash Width: 60mm, Sash Thickness: 84.8mm, Glass Groove: 41mm |
| Screen Sash Width & Thickness | - |
| Frame Width & Wall Occupancy | Wall Occupancy: 85mm, Frame Width: 53mm |
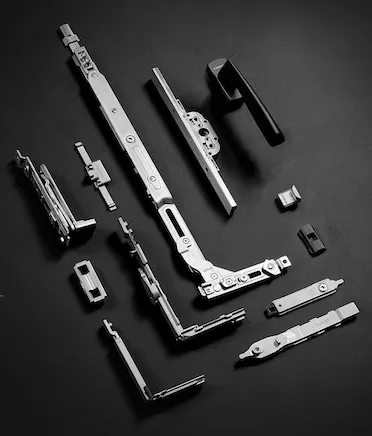
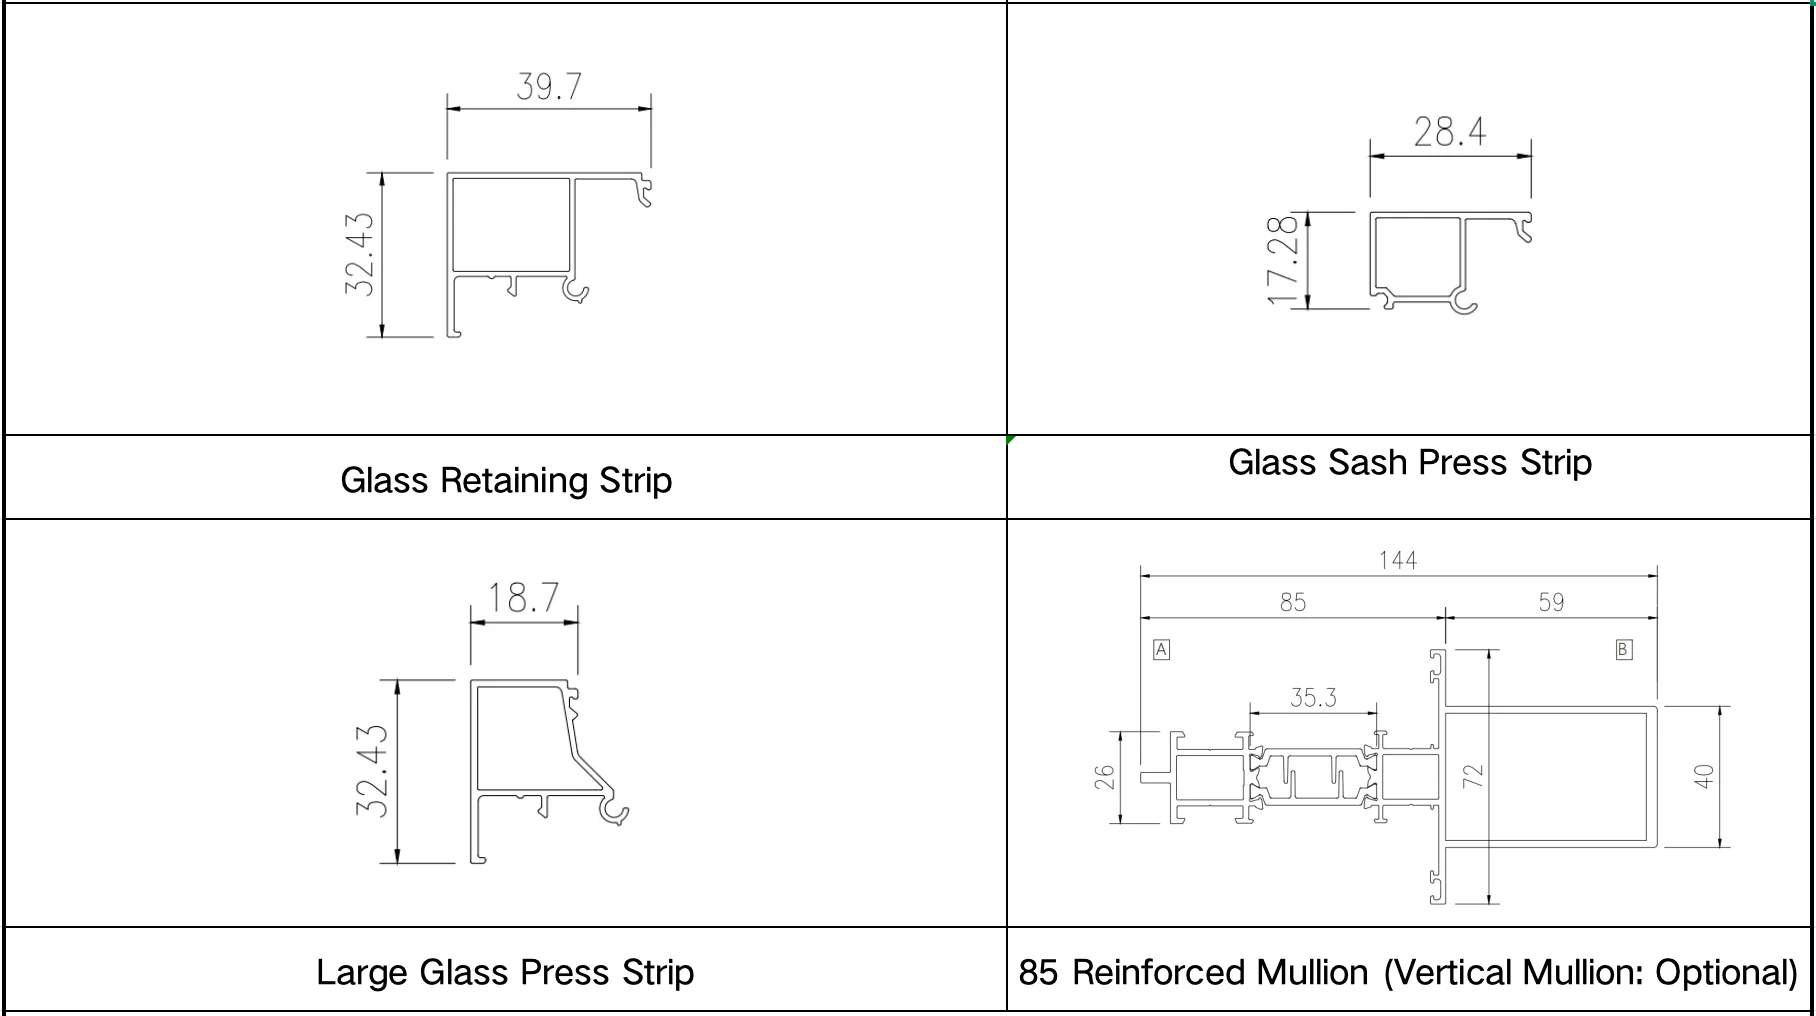
Profile Display Drawing
Glass Configuration
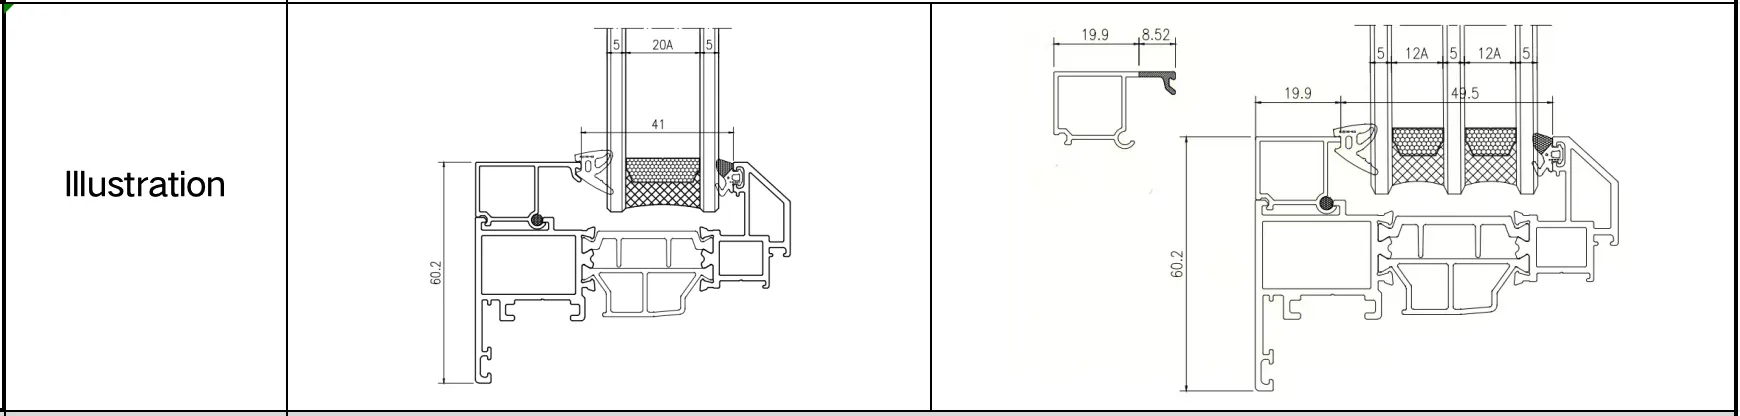
| Configuration Item | Details |
|---|---|
| Standard Glass for Operable Sash (2-glass Solution) | 5mm+20A+5mm insulated glass, internal & external rubber gaskets, press strip: MA8506 |
| Optional Glass for Sash | 5mm+12A+5mm+12A+5mm triple insulated glass, internal & external rubber gaskets, press strip: MA8506 (with 8.5mm press strip cut off) |
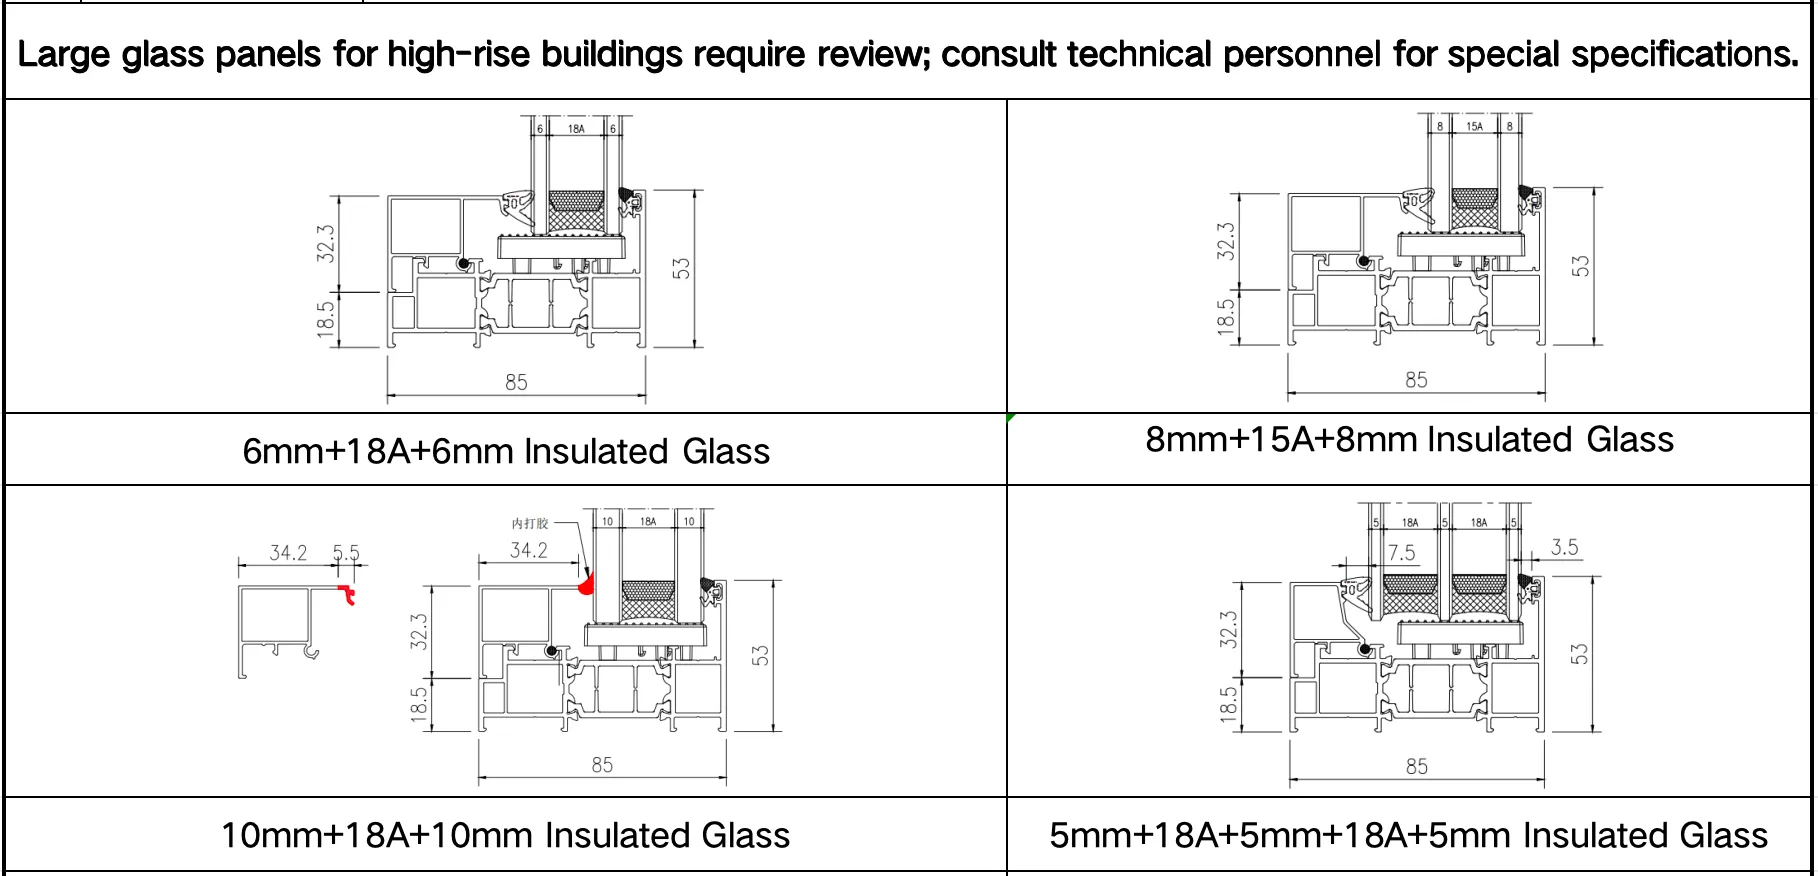
| Configuration Item | Details |
|---|---|
| Standard Fixed Glass (2-glass Solution) | 5mm+20A+5mm insulated glass, internal & external rubber gaskets, press strip: MA8505 |
| Optional Fixed Glass | 6mm+18A+6mm insulated glass, internal & external rubber gaskets, press strip: MA8505 |
| Optional Fixed Glass | 8mm+15A+8mm insulated glass, internal & external rubber gaskets, press strip: MA8505 |
| Optional Fixed Glass | 8mm+15A+8mm insulated glass, internal & external rubber gaskets, press strip: MA8505 |
| Optional Fixed Glass | 12mm+27A+12mm insulated glass, internal & external rubber gaskets, press strip: MA8510 |
| Optional Fixed Glass | 5mm+18A+5mm+18A+5mm triple insulated glass, internal & external rubber gaskets, press strip: MA8510 |
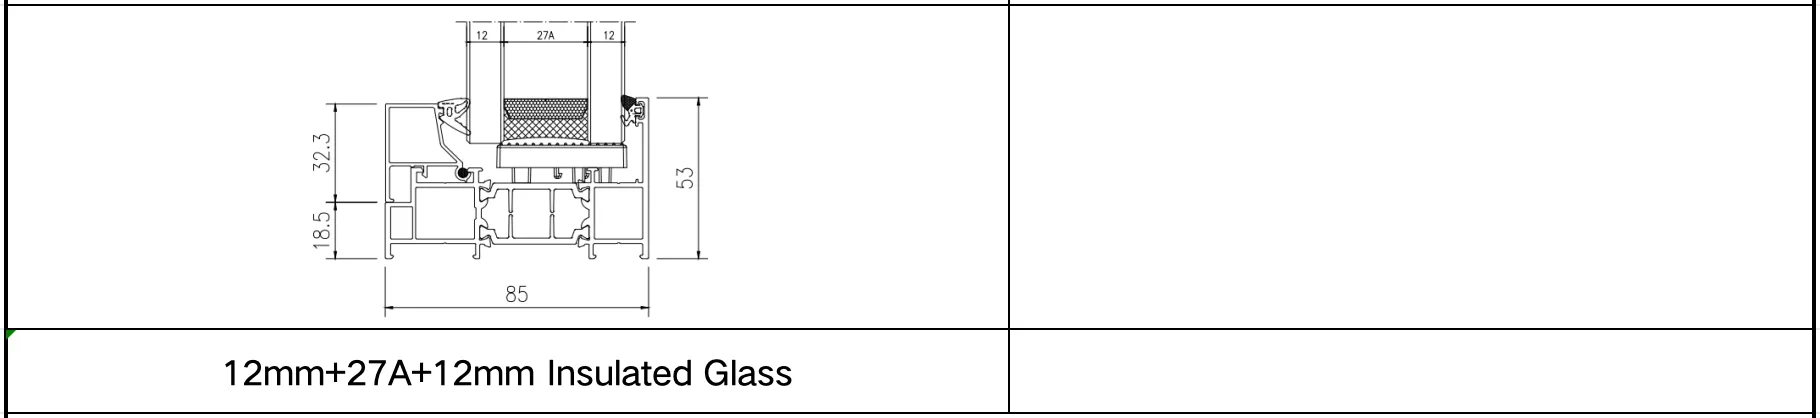
Basic Technical Requirements and Parameters
Standard:
1.Tilt & Turn (Standard Configuration), Casement Inward Opening (Optional)
2.Tilt & Turn: HOPO concealed tilt & turn internal hardware, 180° opening angle, 140mm tilt distance;
3.Single Casement Inward Opening: HOPO 180° casement inward opening internal hardware, including full set of HOPO inward opening hinges, transmission boxes, locking points & seats, and load-bearing blocks.
4.Integrally vulcanized welded duckbill rubber gaskets
5.Internal sash rounded corner processing
6.Frame expansion angle code glue injection process
7.Recommended dimensions for tilt & turn (sash width: 500–750mm, sash height: 650–2000mm), handle height shall not be less than 380mm (excluding frame); Recommended dimensions for single casement inward opening (sash width: 400–750mm, sash height: 650–1500mm), handle height shall not be less than 300mm (excluding frame)
8.180° opening angle for inward opening of glass sash
Standard:
Glass: Xinyi original glass sheet
Rubber Gasket: Xingyao Wuzhou + Haida (for glass position)
Thermal Barrier Strip: Luterdam
Profile: Xinhe Aluminum (6060-T66)
Special Instructions
When the mullion height is ≥ 2300mm, the use of reinforced mullion is recommended.
When the glass thickness is ≥ 10mm and the area exceeds 5㎡, the use of reinforced mullion is recommended.
This series does not support flat bending or three-dimensional bending for the time being; profiles and functional features will be added as needed in the future.
Process Requirements
45° miter joints shall be coated with section waterproof sealant; waterproof sealant shall be applied at the joints between the outer frame and mullions, and glue injection shall be performed on the angle codes.
Thermal barrier strips shall comply with the new national standard.
When the lower sill (MA8504) material is adopted, hidden drainage holes shall be opened on the lower frame.
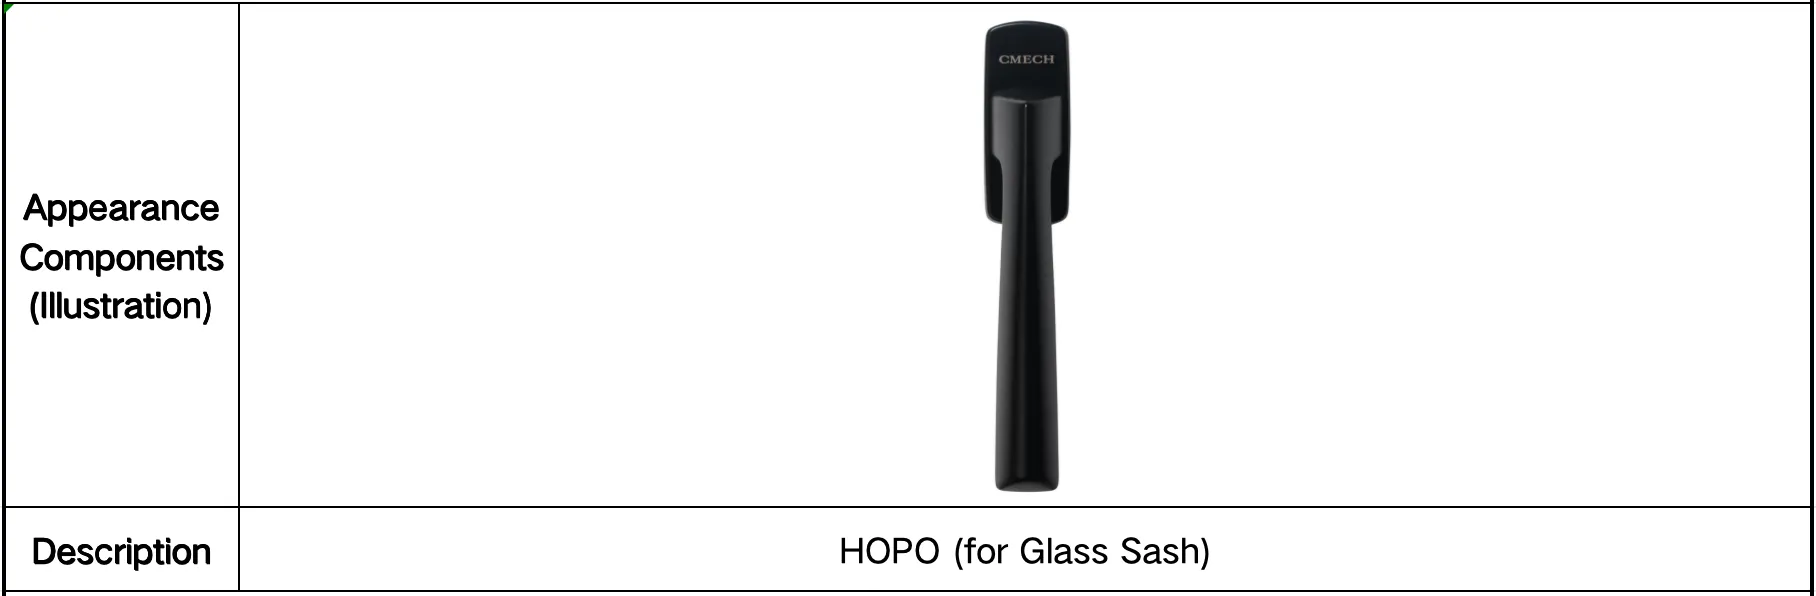
Appearance and Handle Photos
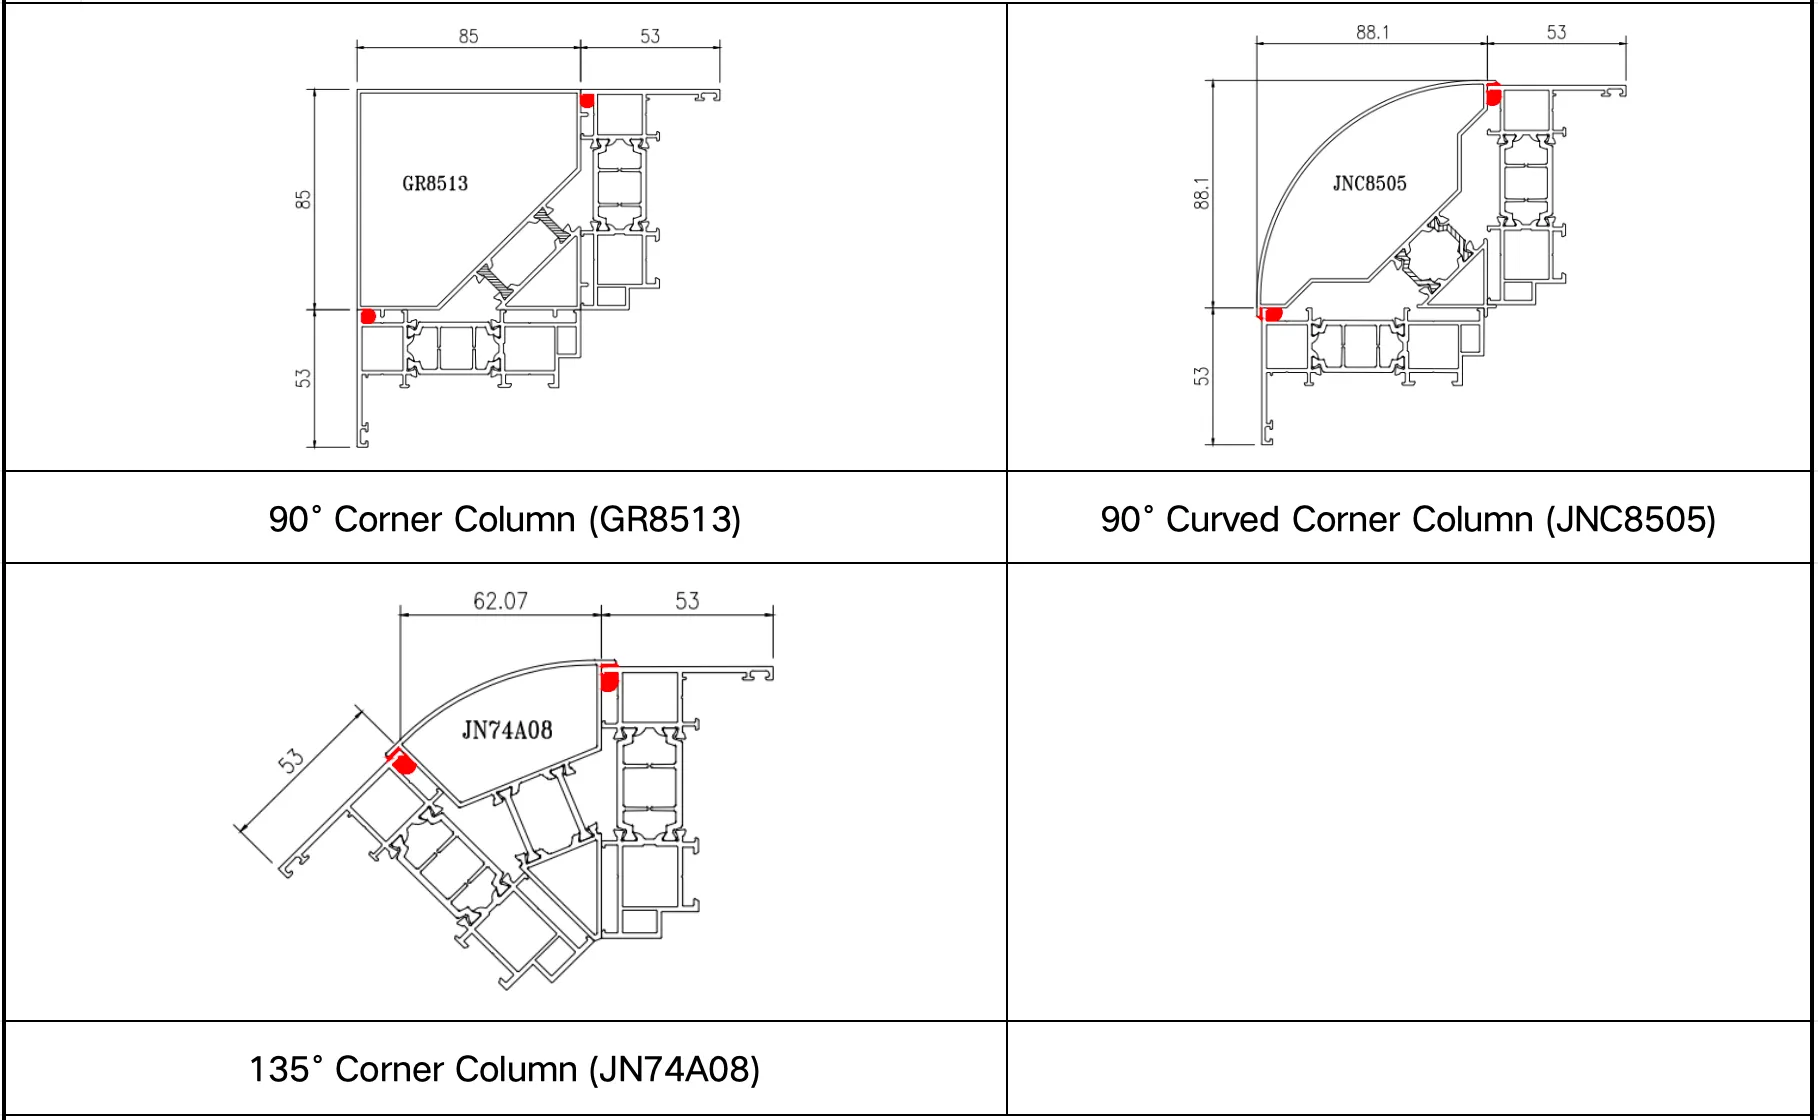
Corner Profile
Product Features
1.Main stress-bearing wall thickness of profile: 1.8mm, local wall thickness: 2.0mm;
2.Flush alignment of frame and sash both indoors and outdoors, featuring a sleek and modern style;
3.Standard configuration with high-load-bearing hardware from HOPO (USA);
4.4-chamber structure for frame, with optional integrated reinforced mullion to ensure profile strength;
5.6060-T66 profile with 34% enhanced strength;
6.Adopting mushroom-head locking points and seats for reliable safety;
7.Glue-injected angle code connection process to enhance corner joint strength;
8.Glass sash adopts integrated machine processing plus rounded corner technology and corner guards to prevent scratches, achieving both aesthetics and durability;
9.35.3mm grid-type thermal barrier strip with vertical isothermal line to improve thermal insulation performance;
10.Full set of frame and sash comes standard with closed-cavity straight-edge pressure line for guaranteed safety;
11.3 layers of automotive-grade rubber gaskets for sealing at opening positions plus integrally vulcanized welded rubber gaskets to ensure excellent sealing performance;
12.Optional lower window sill is available, with hidden drainage function;
13.Haida rubber gaskets are standard both inside and outside the glass;
14.Beveled edge design on the outdoor side of glass sash to enhance recognition;
15.Can be made into floor-standing sash, with optional glass guardrail installation.
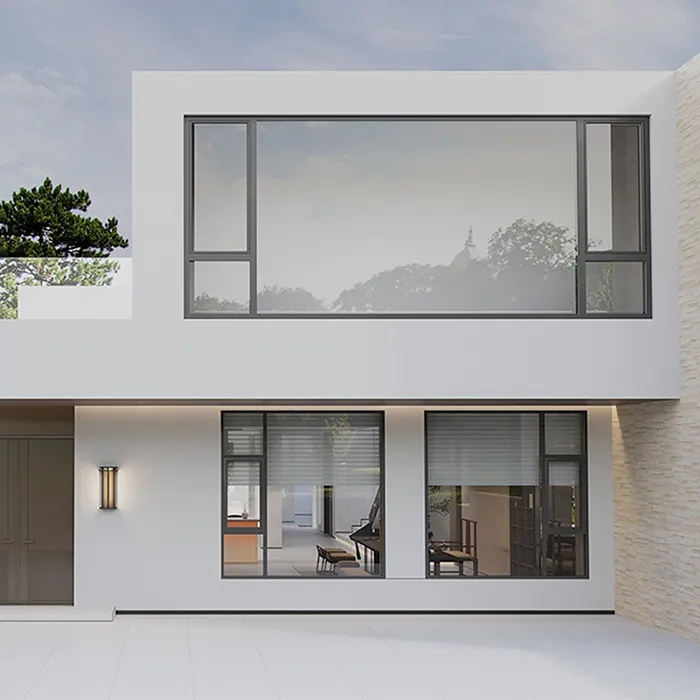
Order Taking Notes and Technical Parameters
1.Before window and door design, the thickness of the installation wall shall be clarified to select the corresponding series and casings.
2.The internal and external colors shall be clearly specified when placing an order.
3.The glass specifications must be indicated upon order placement; if no special instructions are provided, the products will be manufactured with standard - configuration glass by default.
4.For construction scenarios where transportation is mainly via elevators or staircases, a reasonable mullion - joint design can be adopted.
5.Opening sashes must be strictly controlled within the scope of reasonable design; otherwise, hardware installation may not be possible or potential safety hazards may arise.
6.Technical Parameters – The data and information shall be subject to the company's updated information and versions.