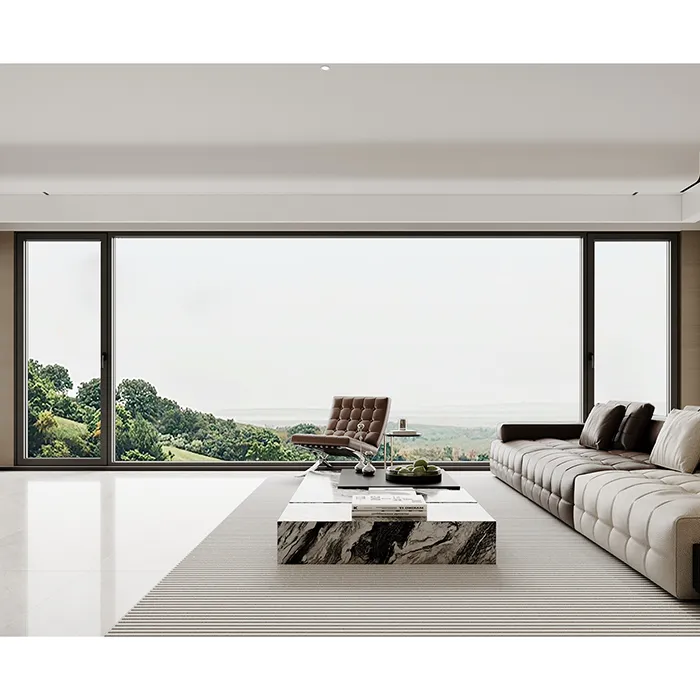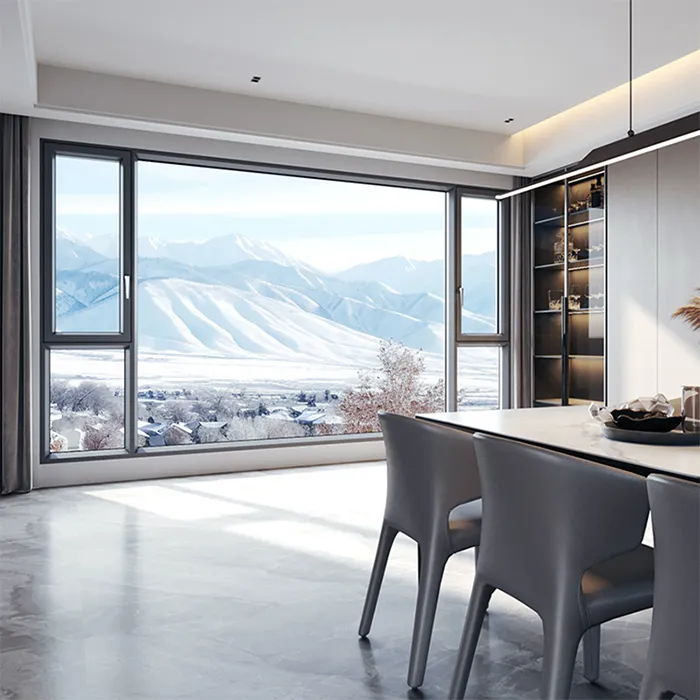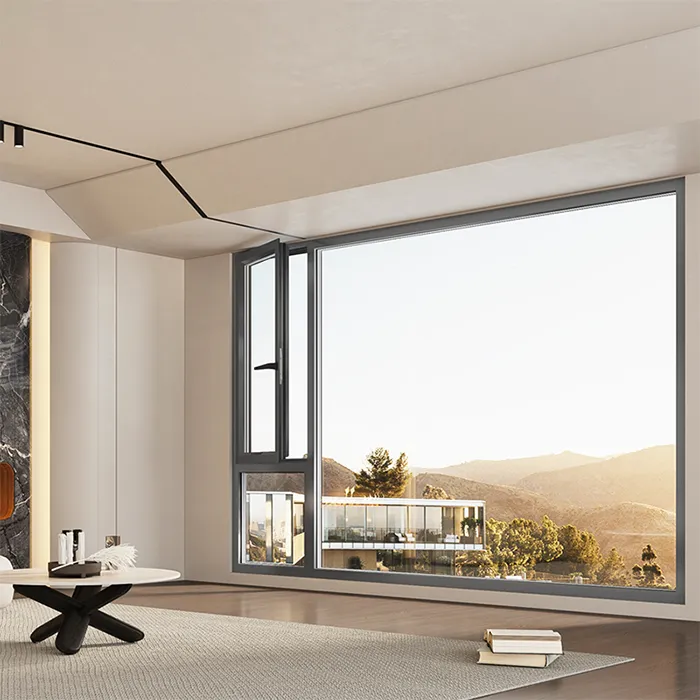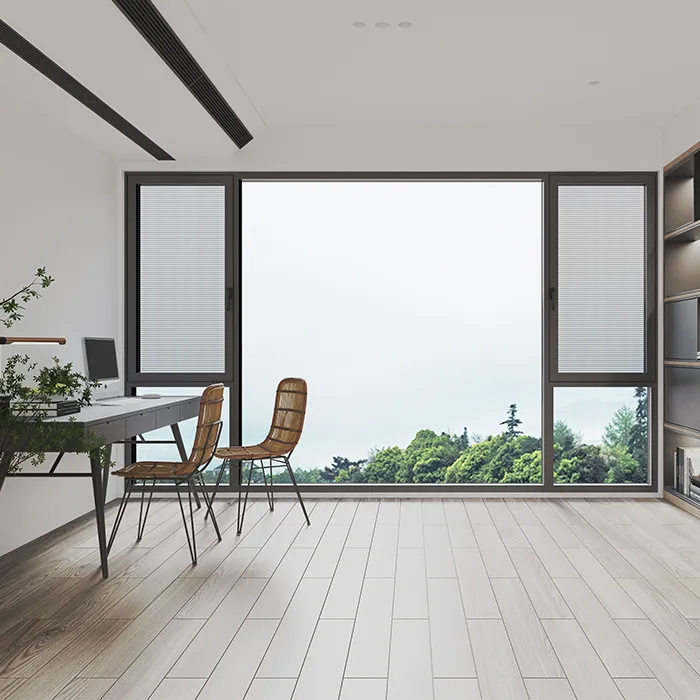


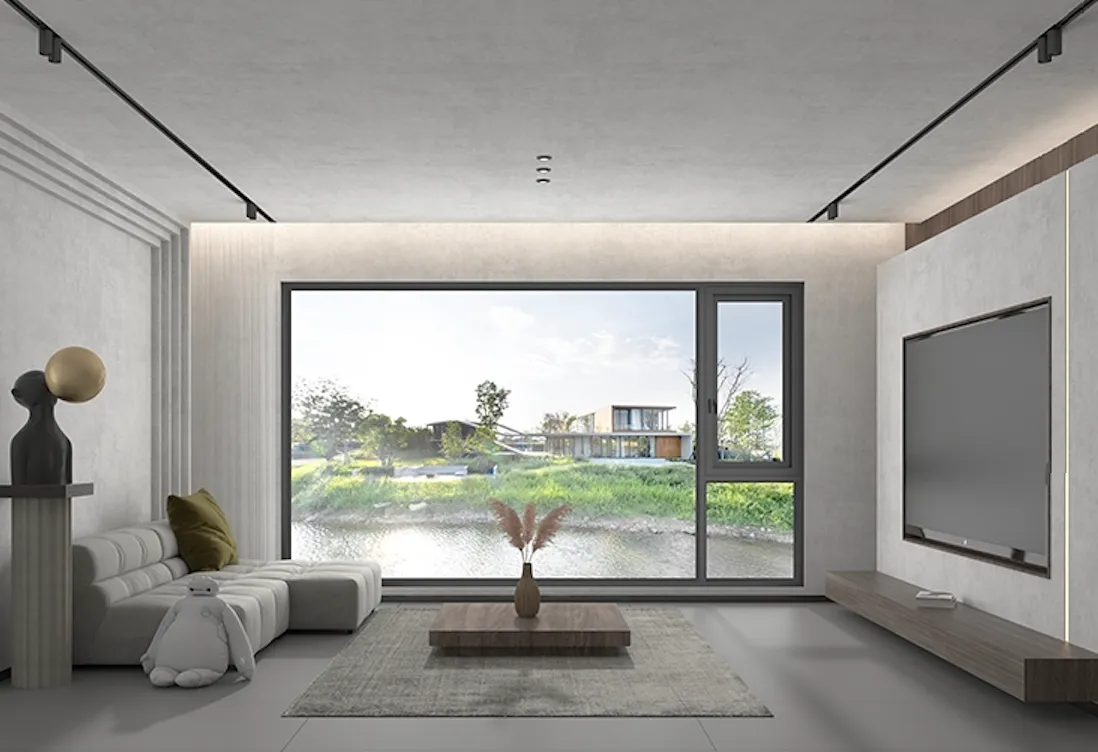
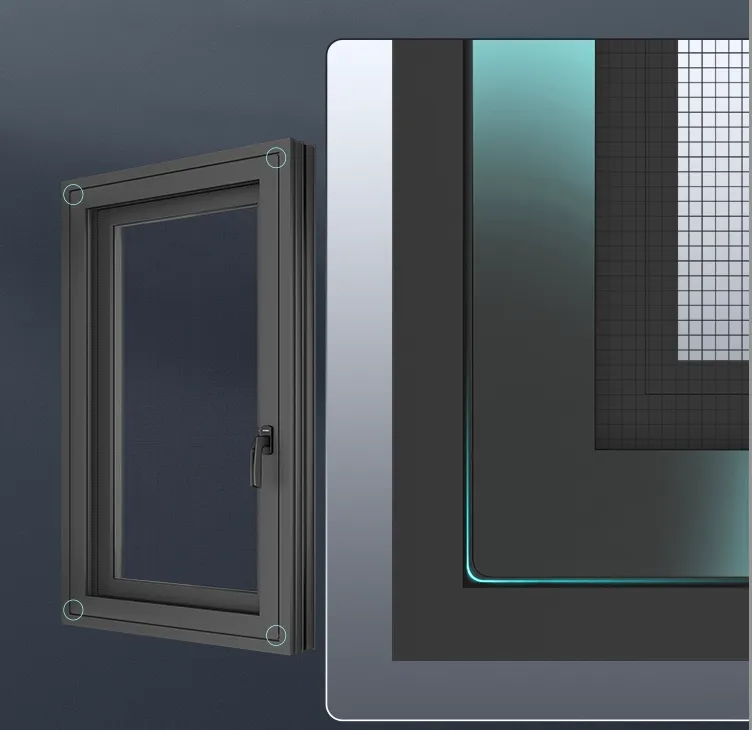
- Highstrength 6063T5 aluminum profiles.
- Reinforced composite sealing strip (EPDM + fiberglass cord).
- 304 stainlesssteel flyscreen for safe, durable ventilation.
- Vertical isothermal design for enhanced insulation and energy efficiency.
- Multichamber thermal break to block heat transfer and improve efficiency.
- Fully flush frameandsash design for a clean, minimalist look .
- Injected corner connectors; operable sashes support seamless welding.
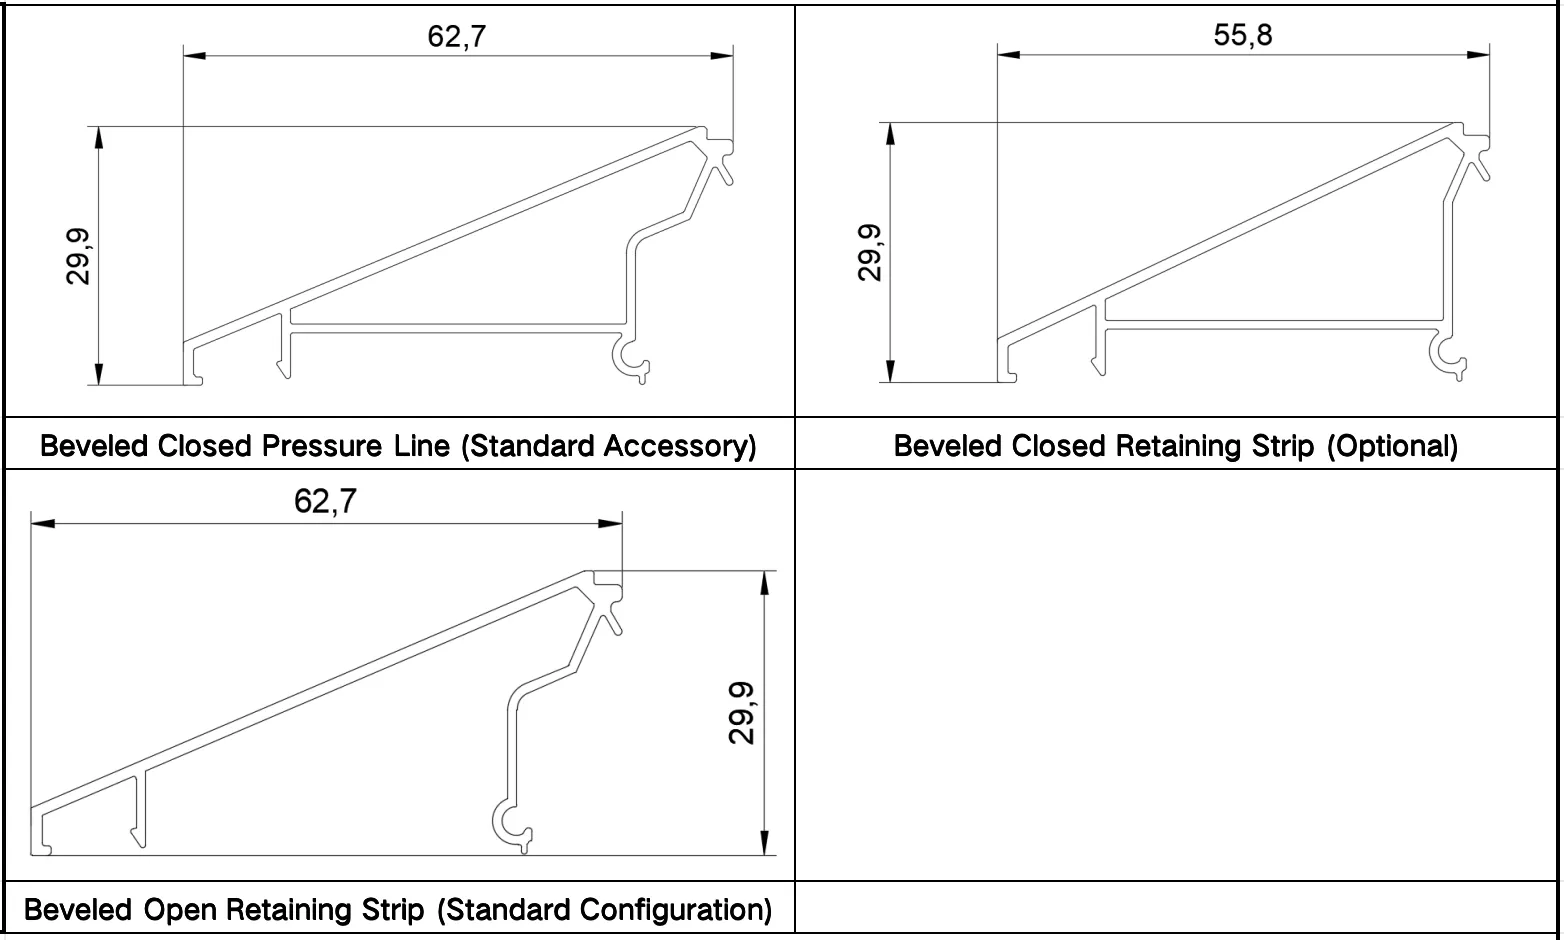
- Optional sloped or curved glazing beads for flexible, modern styling.
Casement Window
Platinum 113 Series Outward-Opening Window
| Parameter | Specification |
| Profile Thickness | 1.8mm |
| Frame Width | 113mm |
| Glass | 5mm+20A+5mm Insulating Glass |
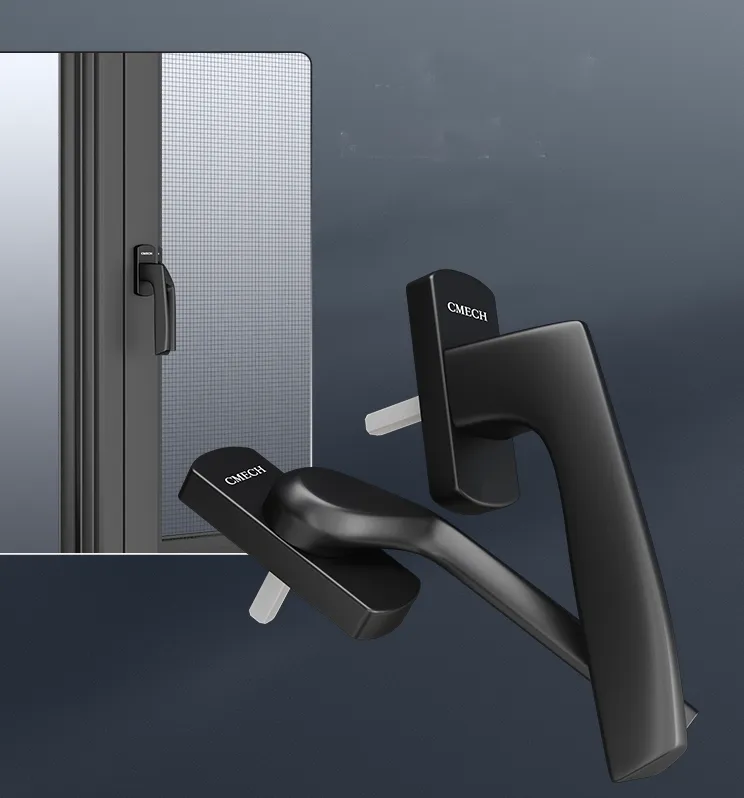
| Hardware | CMECH |
| Opening Type | Outward Casement |
| Reference Parameter | 400mm≤sash width≤750mm, 600mm≤sash height≤1500mm |
Performance
| Air Tightness | Water Tightness | Wind Resistance | U-Value | Sound Insulation |
|---|---|---|---|---|
| level 8 | level 6 | level 9 | 2.6W(㎡-K) | 38db |
Performance Advantages
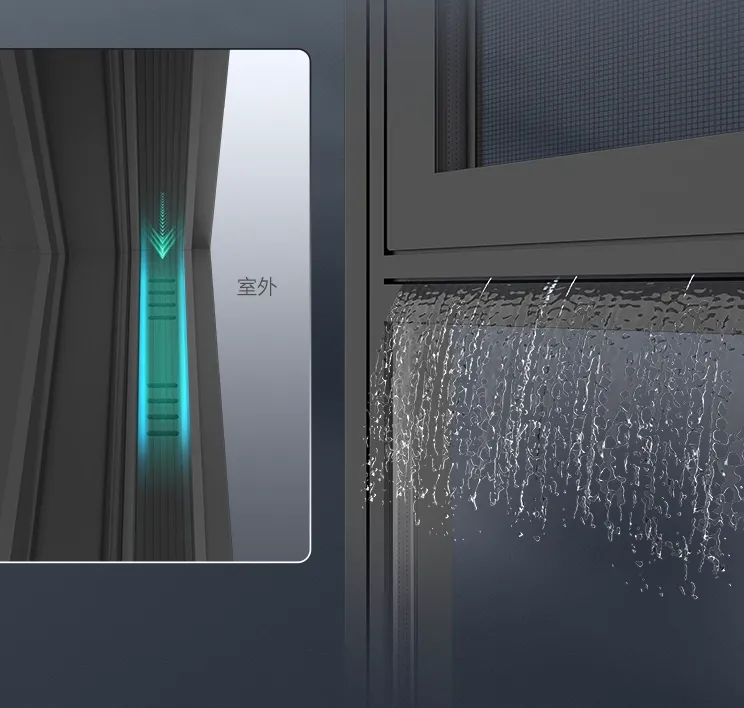
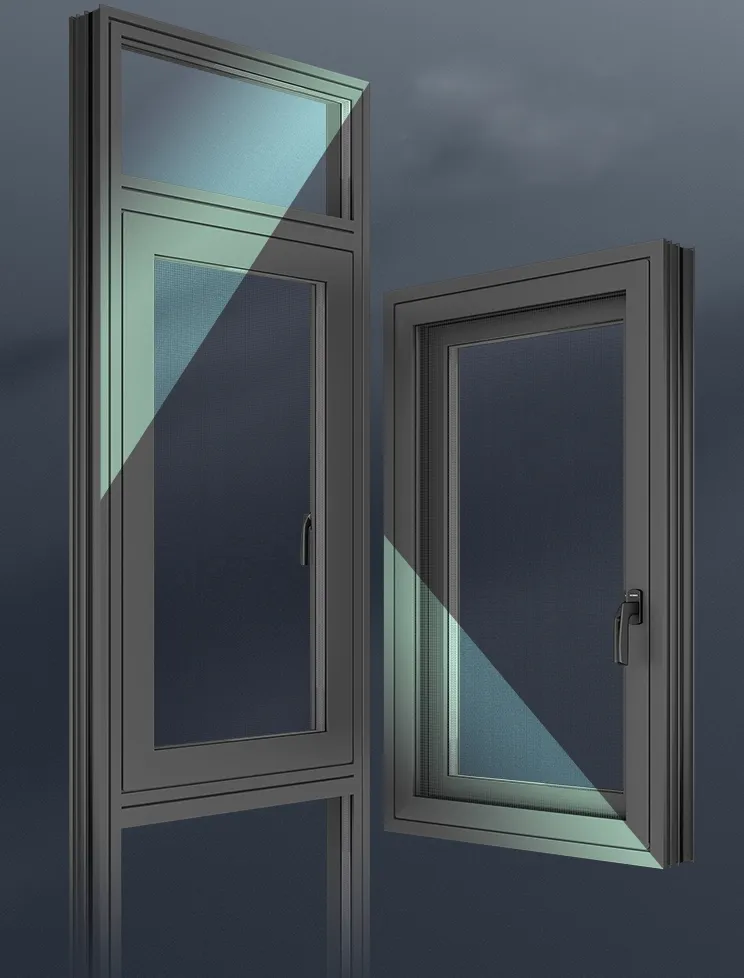
| Category | Item Name | Specific Information |
|---|---|---|
| Sales Color | Interior Color | Starry Sky Gray, Coffee Brown |
| Sales Color | Exterior Color | Starry Sky Gray, Coffee Brown |
| Profile Information | Main Material Thickness | 3.0mm |
| Profile Information | Glass Sash Width - Thickness | Sash width 75mm, sash thickness 60.1/61.5mm, glass notch 46mm |
| Profile Information | Screen Sash Width - Thickness | Sash width 49mm, sash thickness 29.4mm |
| Profile Information | Frame Width - Height | Frame wall occupancy 114mm, small side frame width 30mm, large side frame width 60mm |
Profile Display Diagram
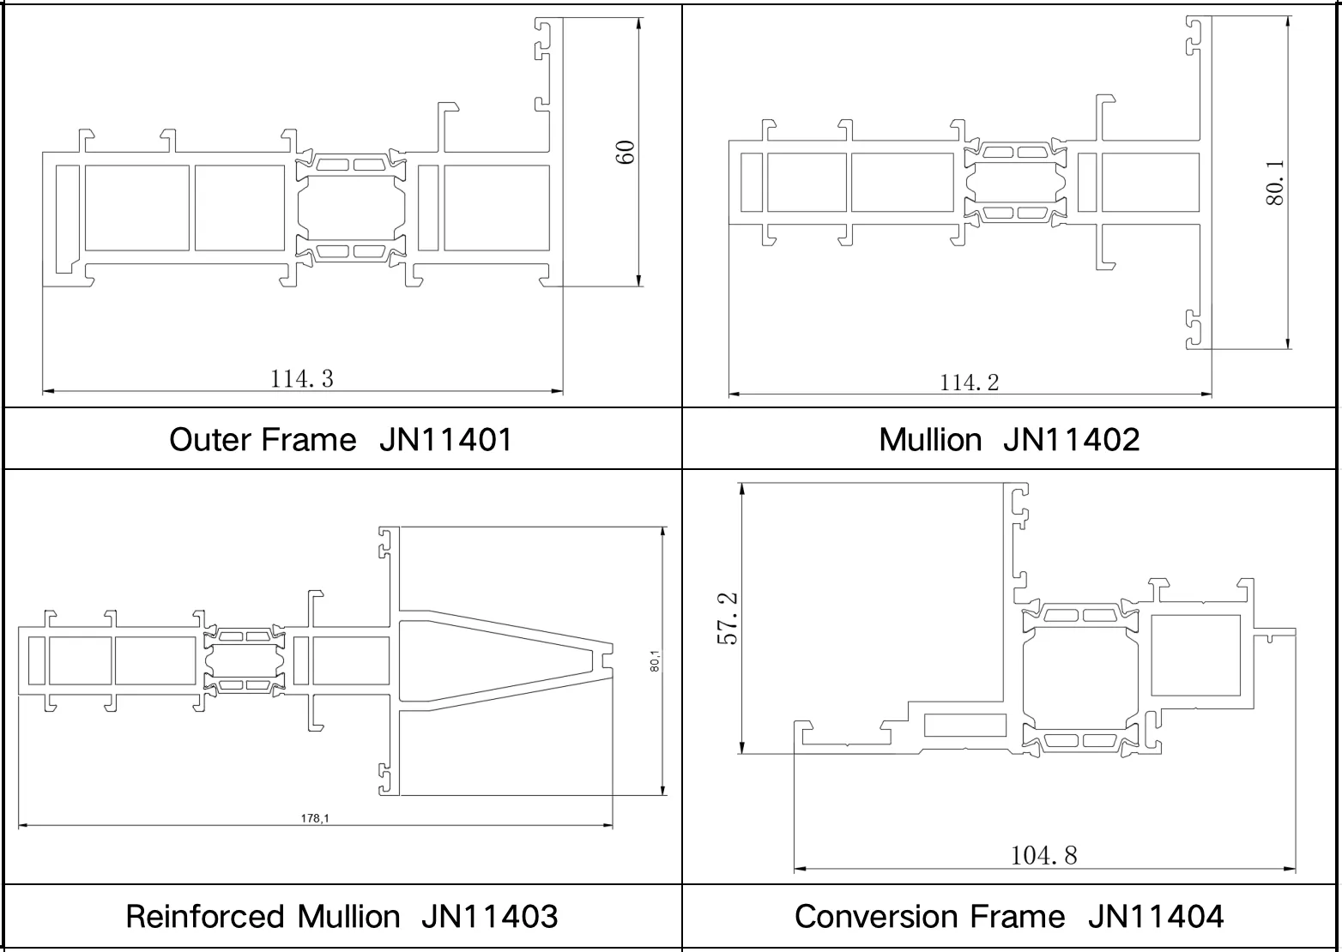
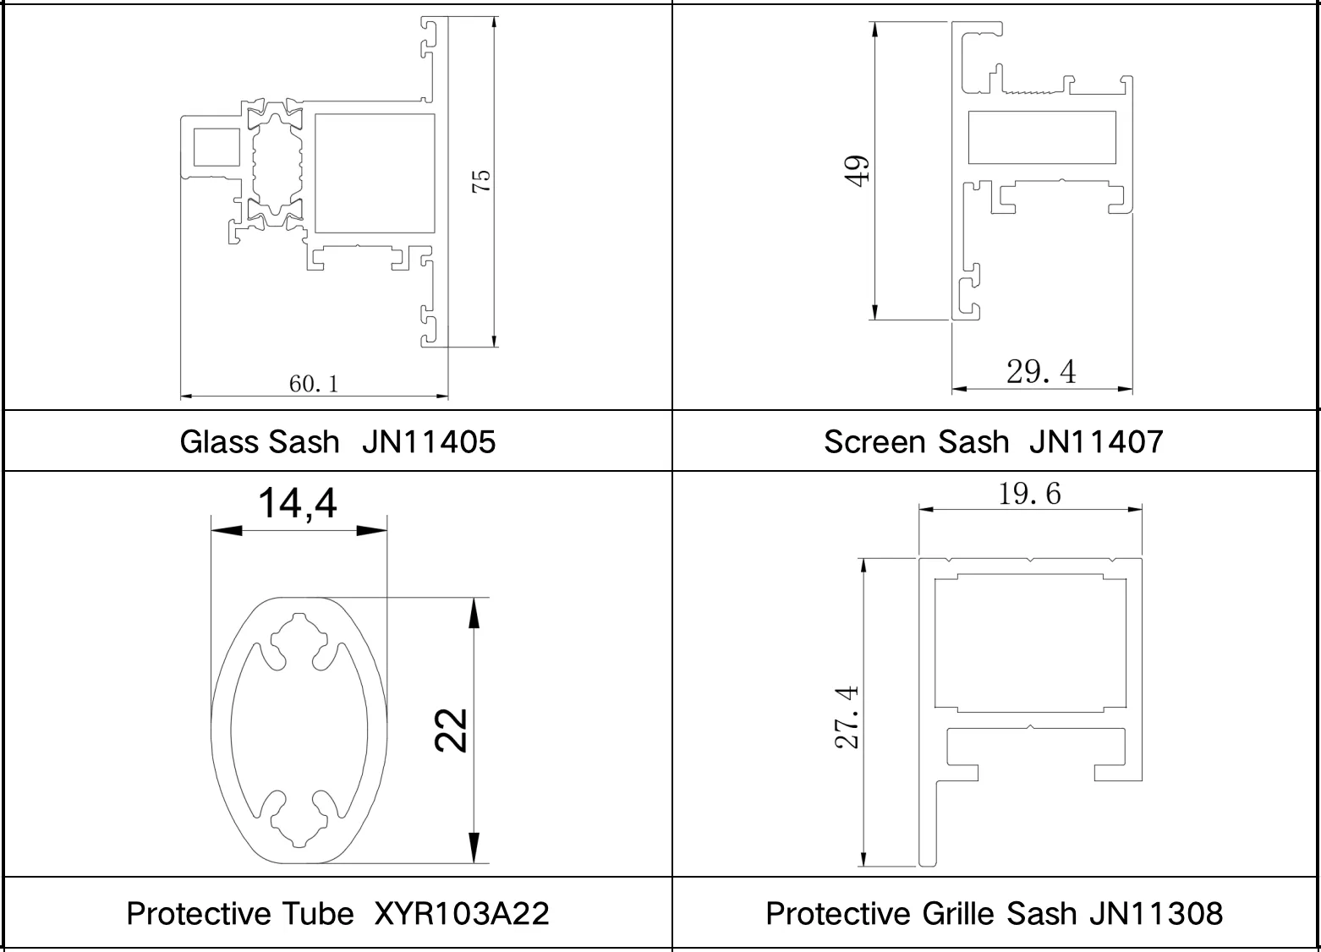
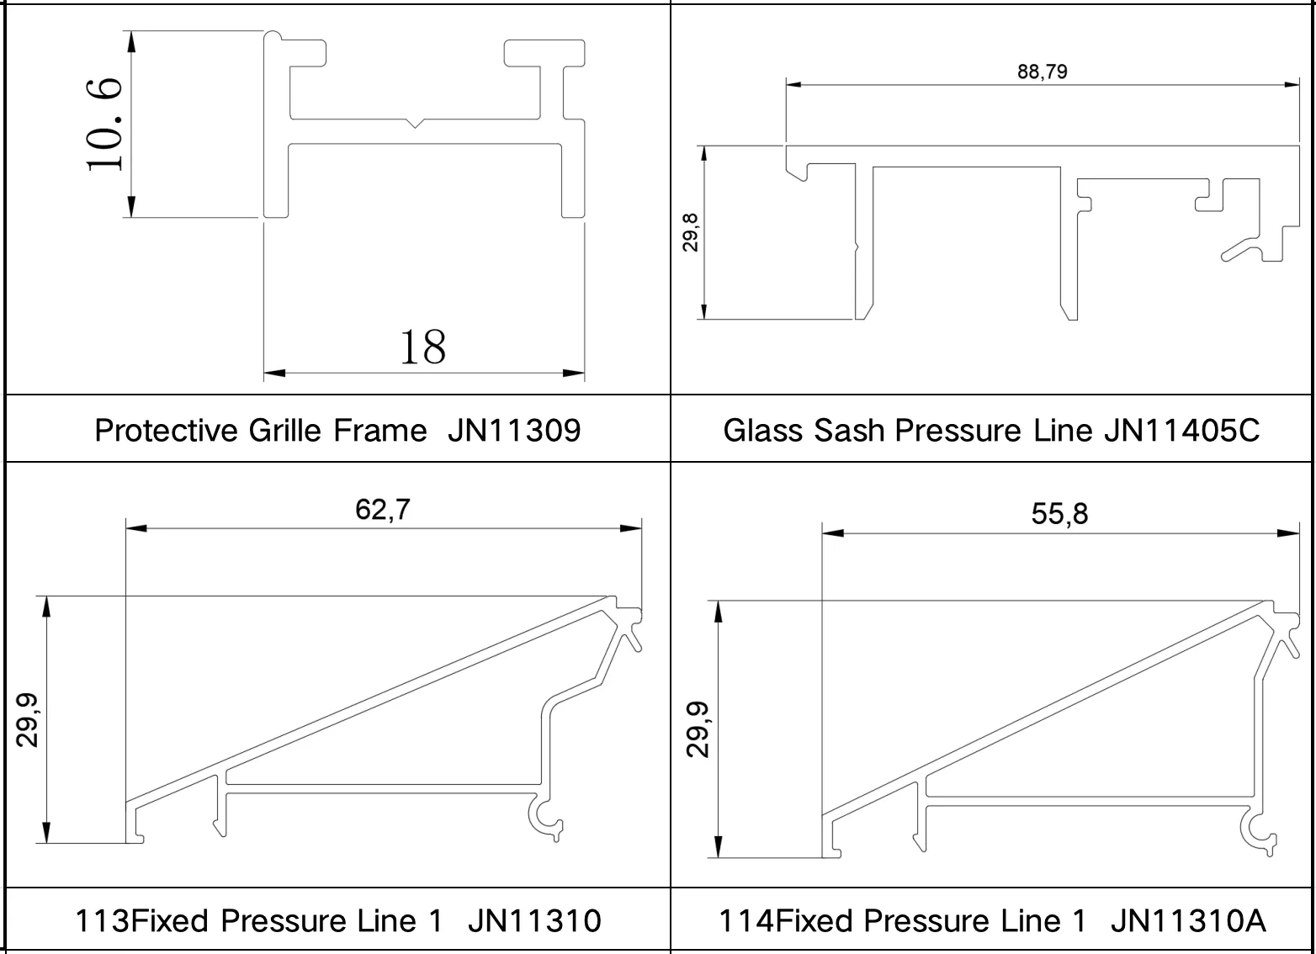
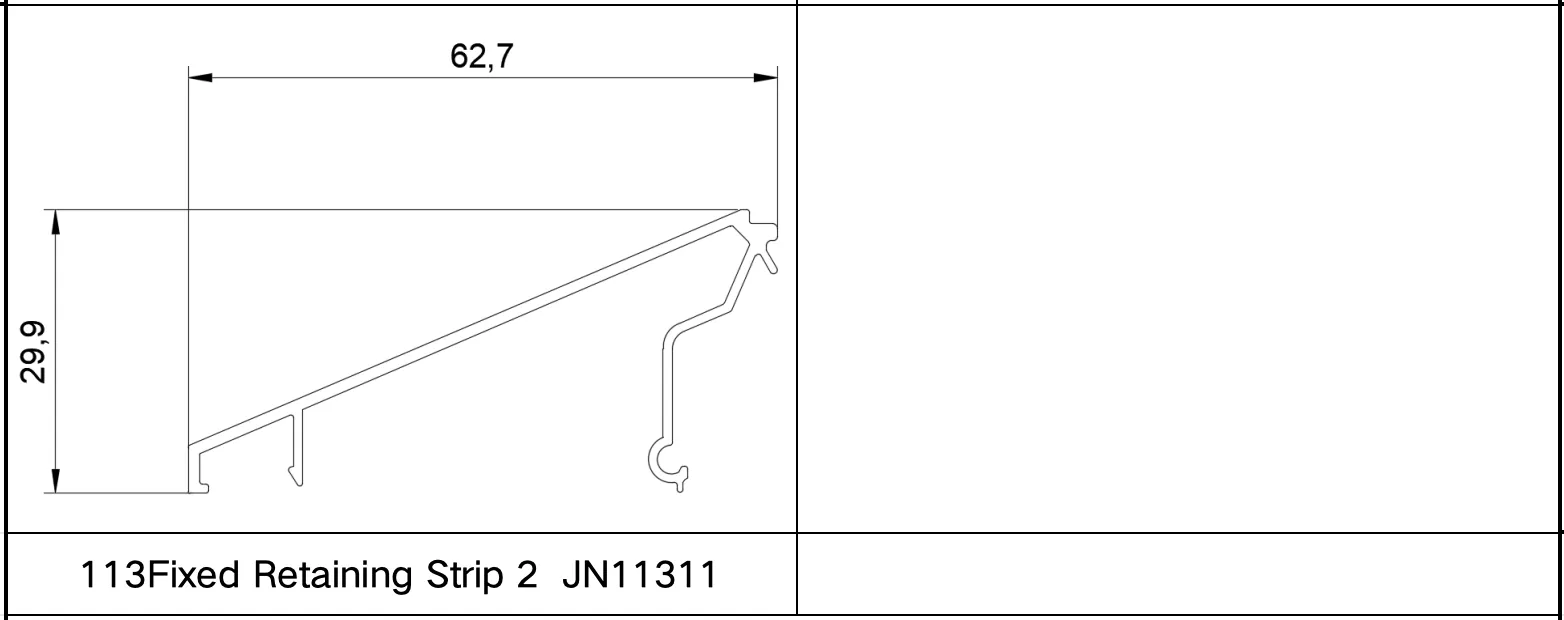
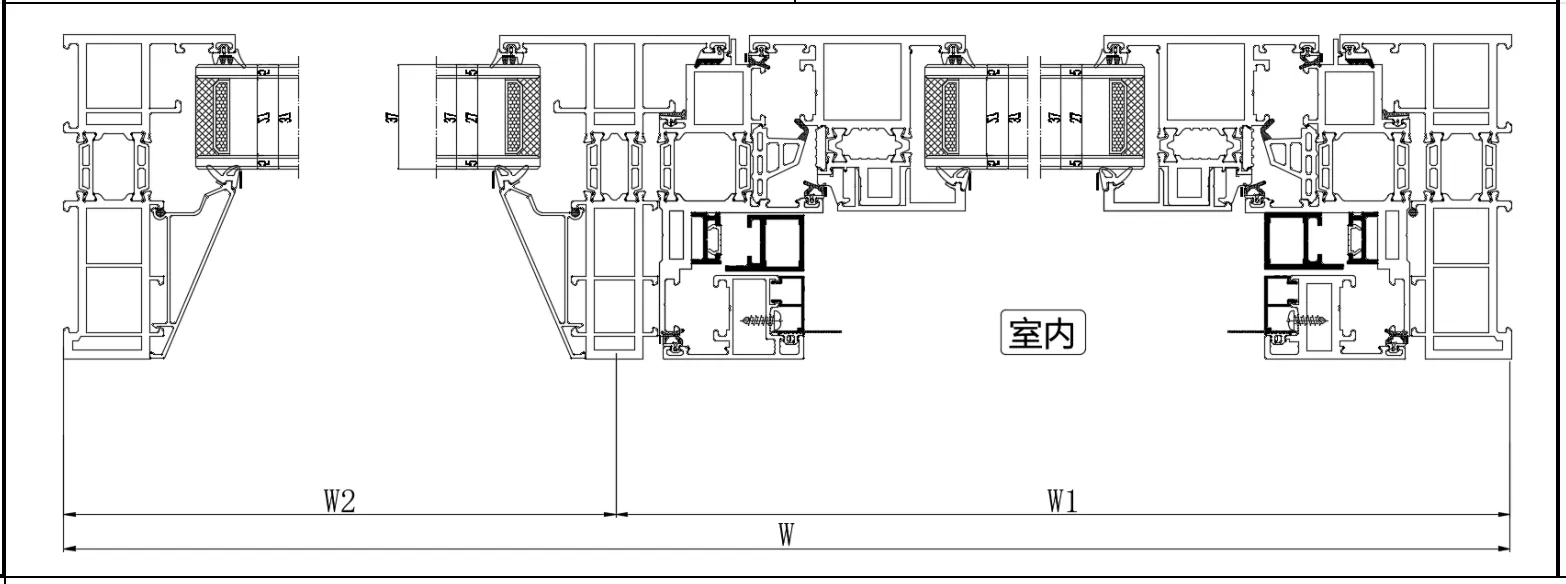
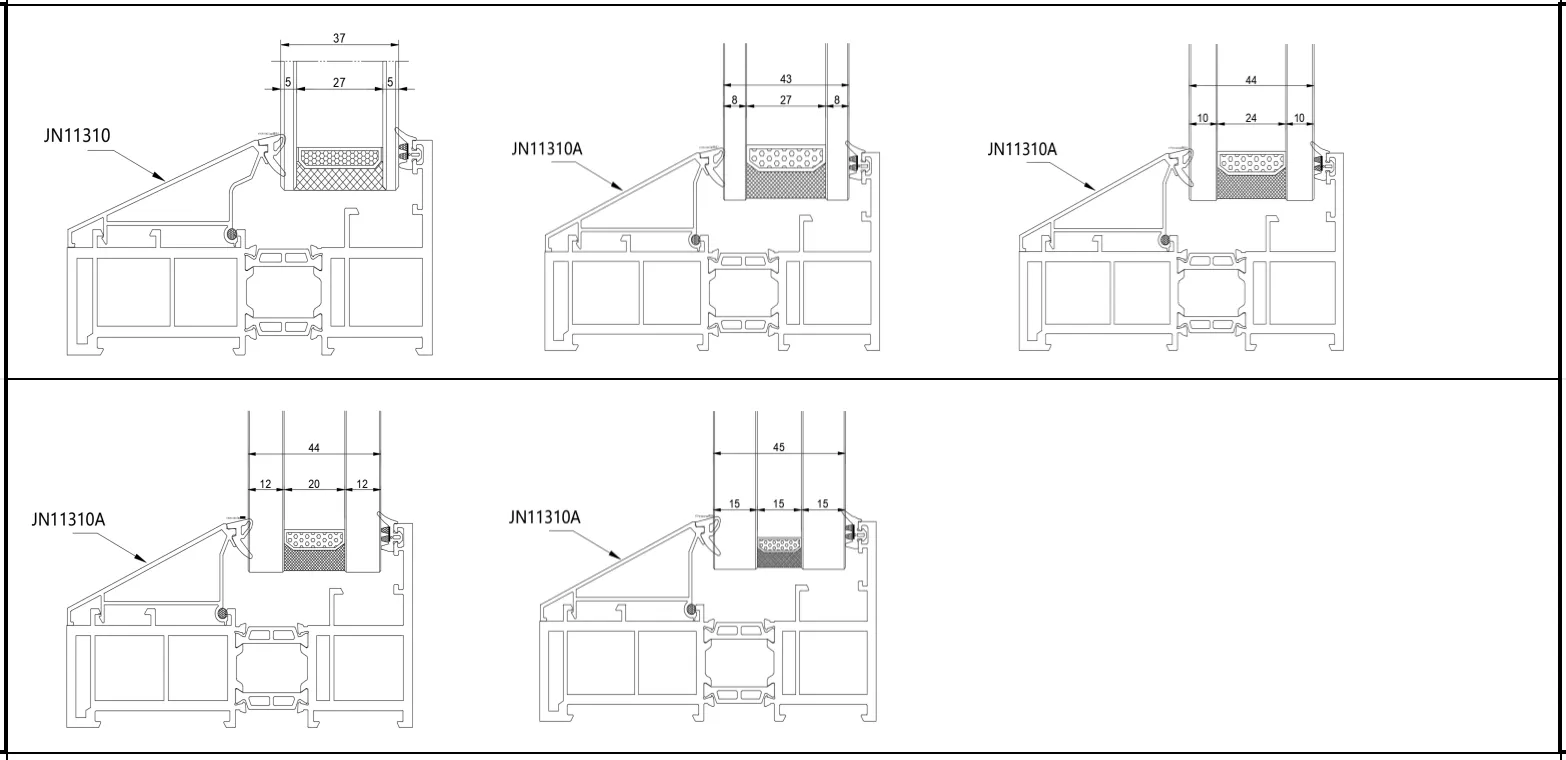
Retaining Strip Options
Glass Configuration
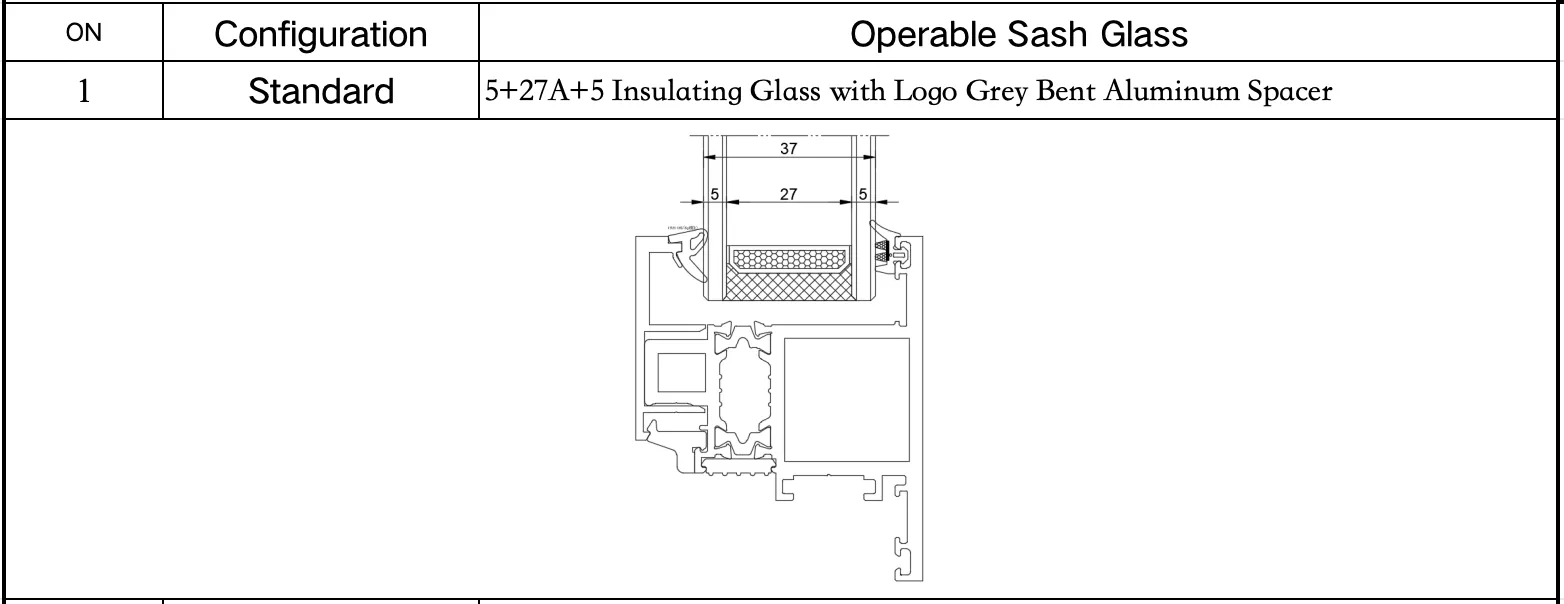
| Configuration Type | Glass Specification | Installation Note |
|---|---|---|
| Fixed Glass | - | - |
| Standard | Configuration 5+27A+5 Insulated Glass with Logo-printed Grey Bent Aluminum Spacer Bar | (Indoor Glazing Bead / Outdoor Glazing Bead) |
| Optional | Configuration 8+27A+8 Insulated Glass with Logo-printed Grey Bent Aluminum Spacer Bar | (Indoor Glazing Bead / Outdoor Glazing Bead) |
| Optional | Configuration 10+24A+10 Insulated Glass with Logo-printed Grey Bent Aluminum Spacer Bar | (Indoor Glazing Bead / Outdoor Glazing Bead) |
| Optional | Configuration 12+20A+12 Insulated Glass with Logo-printed Grey Bent Aluminum Spacer Bar | (Indoor Glazing Bead / Outdoor Glazing Bead) |
| Optional | Configuration 15+15A+15 Insulated Glass with Logo-printed Grey Bent Aluminum Spacer Bar | (Indoor Glazing Bead / Outdoor Glazing Bead) |
Basic Technical Requirements and Parameters
| Category | Type | Description |
|---|---|---|
| Standard Performance | Configuration | Applicable to casement windows (double casement / single swing door / double swing door) |
| Configuration | Monochrome dedicated operable protective grille (elliptical anti-theft grille) / fixed protective grille | |
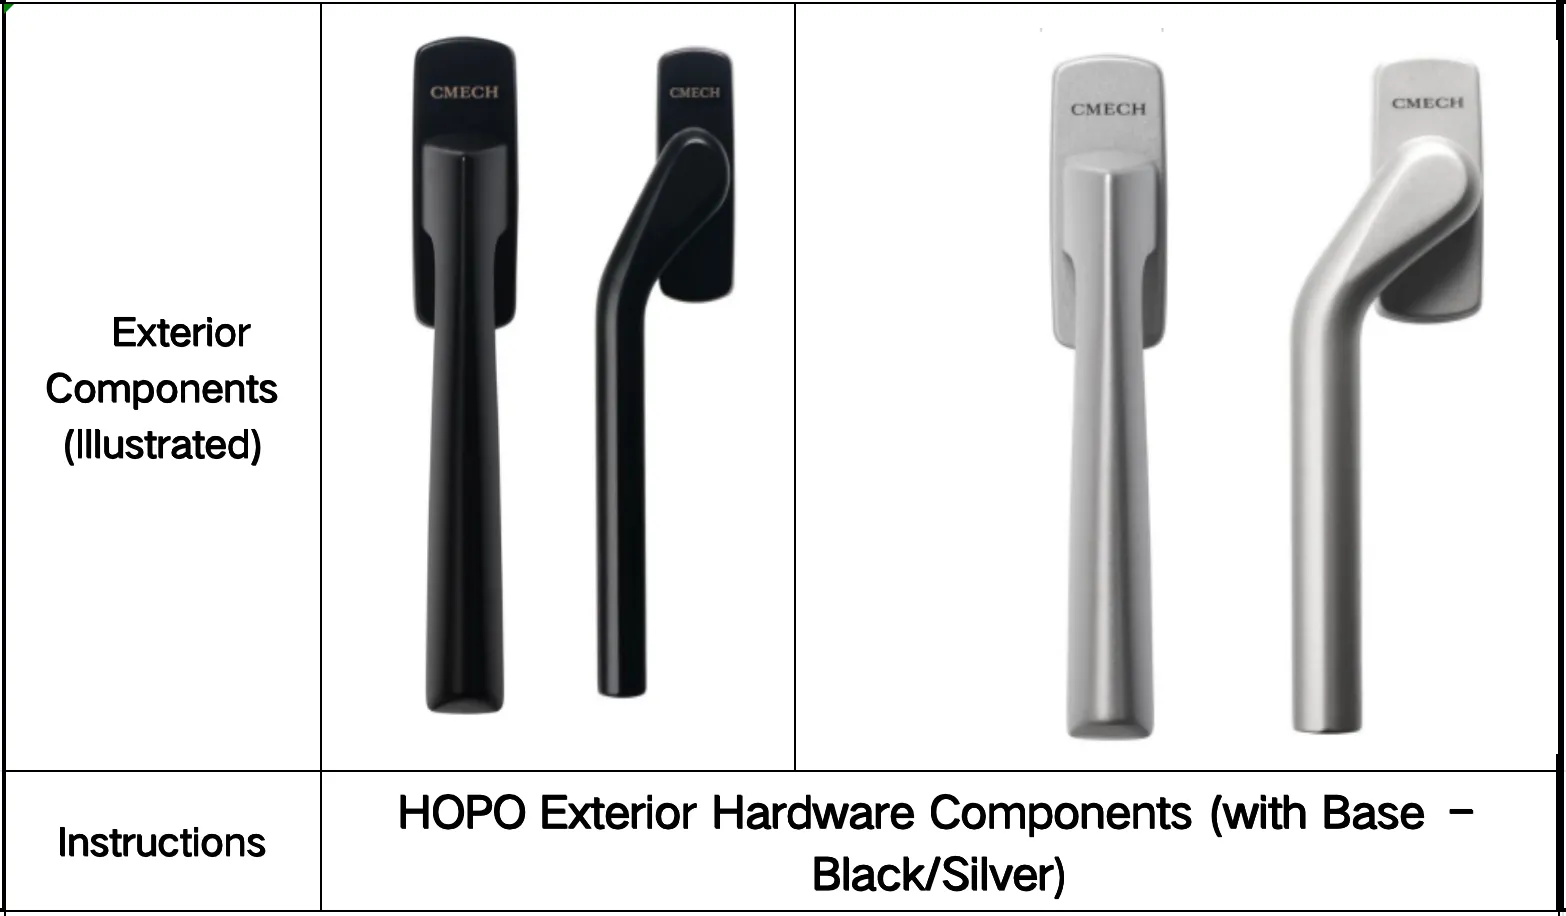
| Standard Accessories | Configuration | HOPO hardware internal components + HOPO external components (black / silver) |
| Configuration | Operable sash adopts seamless welded sash – operable sash with inverted R5 seamless corner | |
| Functional Limits | Function | Casement window size limitation (sash width: 380-750MM, sash height: 600-1500MM, load-bearing capacity: 60KG). Handle height shall not be less than 300MM |
| Function | Removable protective grille (consistent with the grille of Series 103) | |
| Screen Sash | Function | Standard with 0.7mm 304 stainless steel diamond mesh (high-definition mesh optional). Special requirements subject to technical consultation |
Appearance Photo of Handle
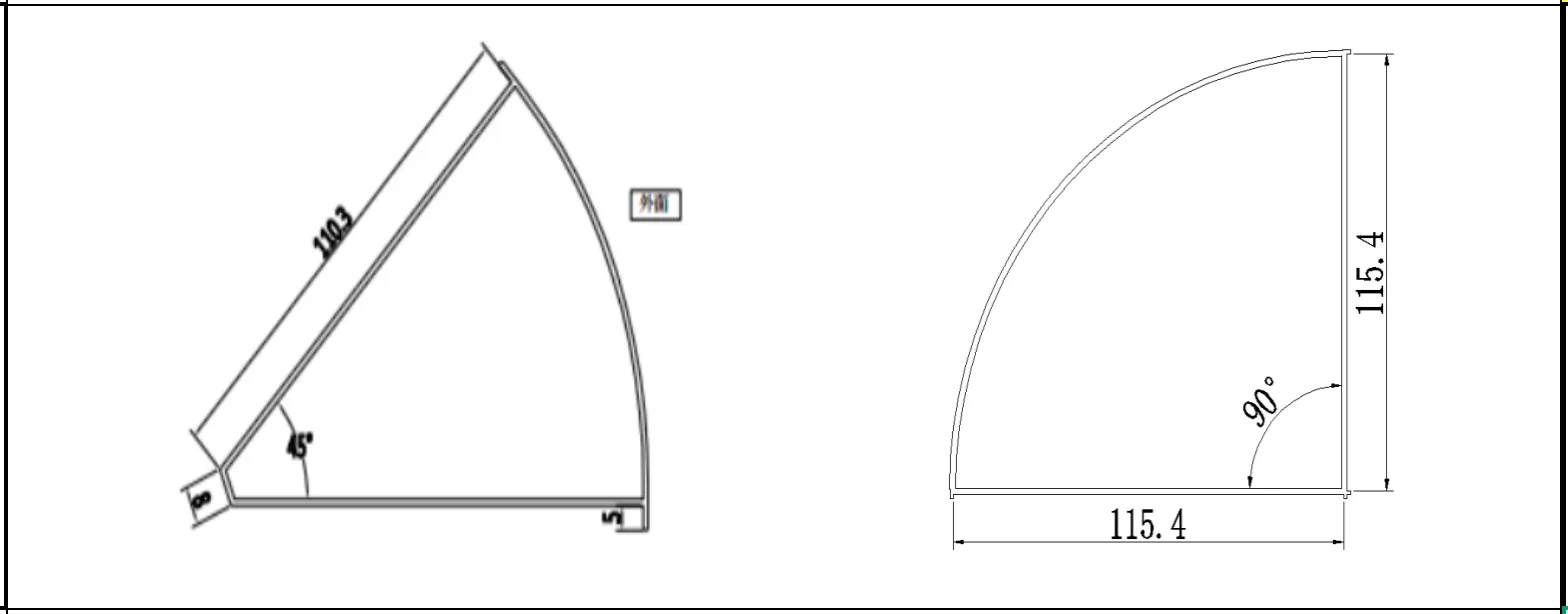
Corner Profile
Order Acceptance Notes and Technical Parameters
- Please pay attention to the size requirements and specifications for the operable sash of casement windows, and focus on guiding customers to design in accordance with the standard sash dimensions.
- For the design of fixed window dimensions, it is also necessary to consider the glass strength requirements as well as the feasibility of processing, handling and installation. Generally, the surface area of 5mm insulated glass should not exceed 1500×1600mm, with the area not exceeding 2.5 square meters.(For oversized glass, please refer to the configuration requirements for oversized insulated glass.)
- Before door and window design, it is necessary to confirm the thickness of the installation wall and select the corresponding series and wrapping sleeves accordingly.
- When designing the handle height of regular casement windows, it should be set at approximately 1500mm from the ground (range: 1300–1600mm).
- Standard windows with both width and height exceeding 2.5m must adopt frame segmentation and be equipped with splicing strips. For special cases, special remarks shall be made after consultation with the customer service department.
- The data and information shall be subject to the updated information released by the company.